
17949 N Yetholm Pl, Boise, ID 83714
Local realty services provided by:CENTURY 21 Northstar
17949 N Yetholm Pl,Boise, ID 83714
$1,115,000
- 3 Beds
- 4 Baths
- 2,923 sq. ft.
- Single family
- Active
Listed by: jay de beerCell: 208-963-2711
Office: amherst madison
MLS#:99001336
Source:ID_IMLS
Price summary
- Price:$1,115,000
- Price per sq. ft.:$381.46
- Monthly HOA dues:$108.33
About this home
Set against the foothills with views from every angle, on an elevated cul-de-sac of just seven homes, this thoughtfully upgraded single-level home offers a rare sense of privacy, flexibility, and connection to the outdoors. 2,923 sq ft includes 3 bedrooms, 3.5 baths, a dedicated office, and a true multi-generational suite with its own living area, private bath, and separate entrance—creating comfortable independence for guests, extended family, or longer stays. Inside, bright, open living spaces flow easily for everyday life and entertaining. Outside, multiple gathering spaces are set amidst an exceptionally peaceful retreat. Extensive landscaping adds privacy and beauty throughout the seasons, while a softly illuminated water feature creates a relaxing backdrop for evenings on the patio. A finished detached studio provides valuable additional space away from the main home—ideal for a home office, fitness space, creative studio, or quiet retreat. With no direct rear neighbors and foothill terrain beyond, the backyard feels remarkably open and secluded. An expansive garage and true 41 ft RV bay offer abundant room for toys, recreation, hobbies, and storage. All within Avimor, where miles of trails, pools, fitness facilities, parks, pickleball, and community amenities make it easy to enjoy the foothills lifestyle right outside your door....
Contact an agent
Home facts
- Year built:2022
- Subdivision & Development:Avimor
- Listing ID #:99001336
- Added:1 day(s) ago
- Updated:September 19, 2026 at 10:29 AM
Rooms and interior
- Bedrooms:3
- Total bathrooms:4
- Full bathrooms:4
- Flooring:Carpet, Hardwood, Tile
- Bathrooms Description:Bath-Master
- Kitchen Description:Kitchen Island, Pantry
- Living area:2,923 sq. ft.
Heating and cooling
- Cooling:Central Air
- Heating:Forced Air, Natural Gas
- Central air:Yes
Structure and exterior
- Roof:Architectural Style, Composition
- Year built:2022
- Building area:2,923 sq. ft.
- Lot area:0.32 Acres
- Lot Features:Borders Public Owned Land, Cul-De-Sac, Sidewalks
- Construction Materials:Frame, Stone
- Foundation Description:Crawl Space
Schools
- High school:Eagle
- Middle school:Eagle Middle
- Elementary school:Seven Oaks
Utilities
- Water:City Service
Finances and disclosures
- Price:$1,115,000
- Price per sq. ft.:$381.46
- Tax amount:$5,310 (2025)
Features and amenities
- Amenities:Bath-Master, Kitchen Island, Pantry, Split Bedroom, Two Master Bedrooms, Walk-In Closet(s)
- Pool features:Community
Parking
- Parking description:Attached, Finished Driveway, RV Access/Parking
- Garage:Yes
- Garage spaces:5
New listings near 17949 N Yetholm Pl
- Open Sun, 12 to 3pmNew
 $646,775Active3 beds 3 baths1,881 sq. ft.
6917 E Bonsall St, Boise, ID 83716
MLS# 99001396Listed by: CEDAR AND SAGE SALES - Open Sun, 12 to 3pmNew
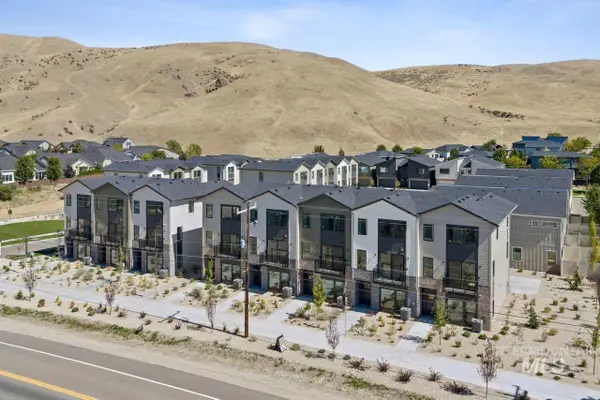 $597,775Active3 beds 4 baths1,850 sq. ft.
5089 S Boven Ave, Boise, ID 83716
MLS# 99001399Listed by: CEDAR AND SAGE SALES - Open Sun, 3 to 5pmNew
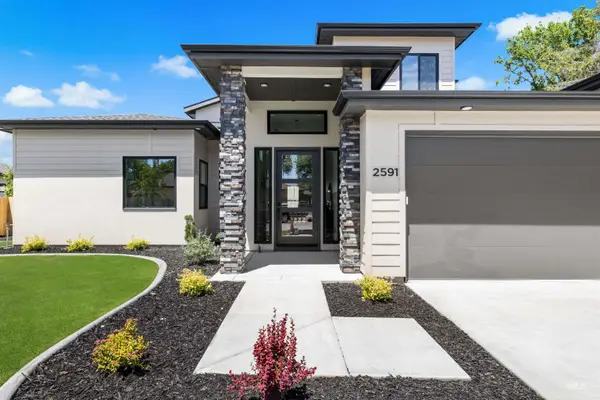 $1,250,000Active4 beds 4 baths3,404 sq. ft.
2591 S Greenwood Circle, Boise, ID 83706
MLS# 99001402Listed by: KELLER WILLIAMS REALTY BOISE - New
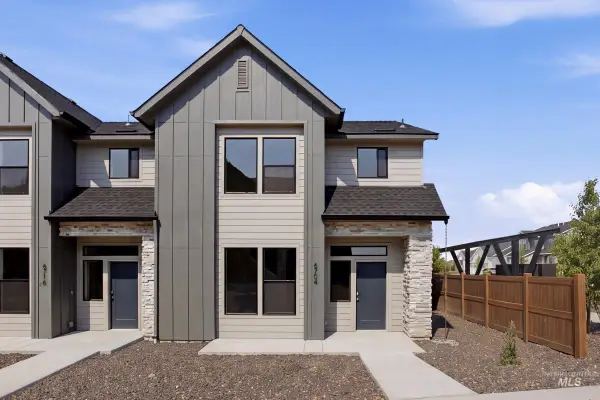 $437,990Active3 beds 3 baths1,504 sq. ft.
6704 S Arista Ave, Boise, ID 83709
MLS# 99001351Listed by: CBH SALES & MARKETING INC - New
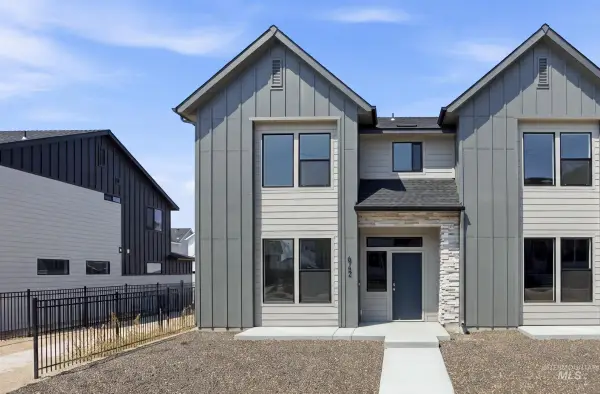 $432,990Active3 beds 3 baths1,504 sq. ft.
6716 S Arista Ave, Boise, ID 83709
MLS# 99001354Listed by: CBH SALES & MARKETING INC - New
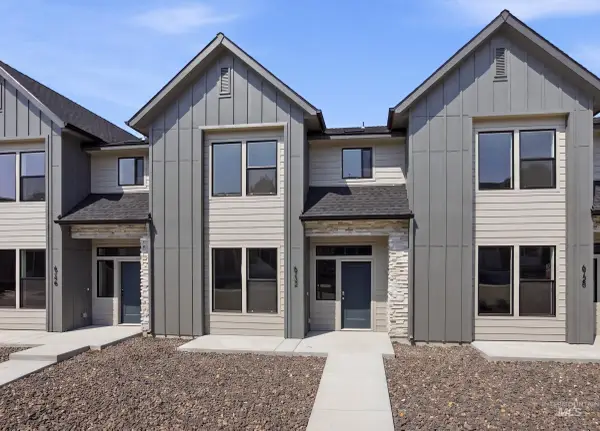 $438,990Active3 beds 3 baths1,504 sq. ft.
6732 S Arista Ave, Boise, ID 83709
MLS# 99001355Listed by: CBH SALES & MARKETING INC - New
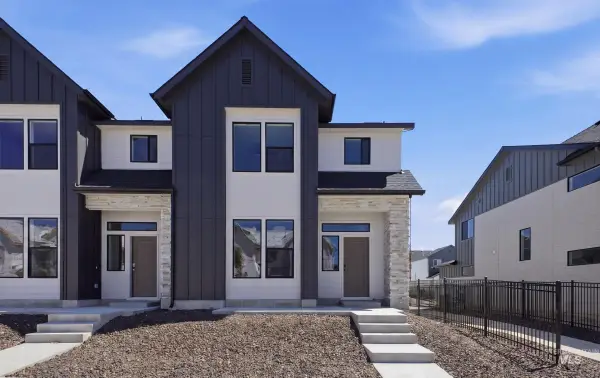 $433,990Active3 beds 3 baths1,504 sq. ft.
6728 S Arista Ave, Boise, ID 83709
MLS# 99001356Listed by: CBH SALES & MARKETING INC - New
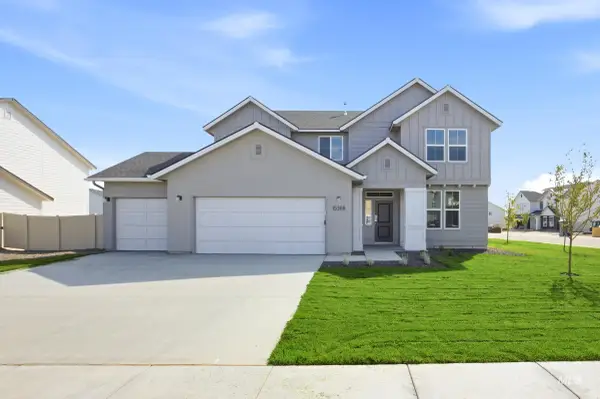 $679,990Active4 beds 3 baths2,543 sq. ft.
4989 S Bleachfield Ave, Meridian, ID 83642
MLS# 99001357Listed by: CBH SALES & MARKETING INC - New
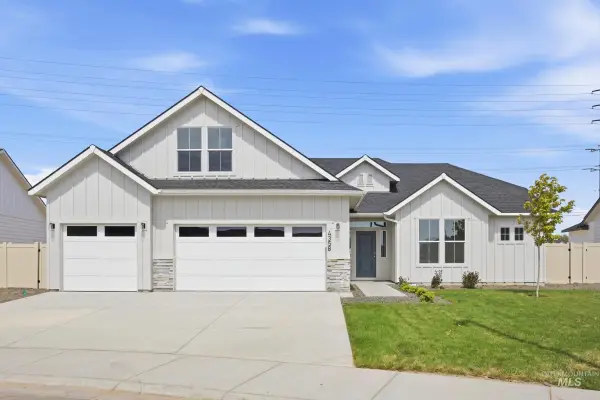 $689,990Active4 beds 2 baths2,539 sq. ft.
7167 W Blackberry Dr, Boise, ID 83709
MLS# 99001369Listed by: CBH SALES & MARKETING INC - New
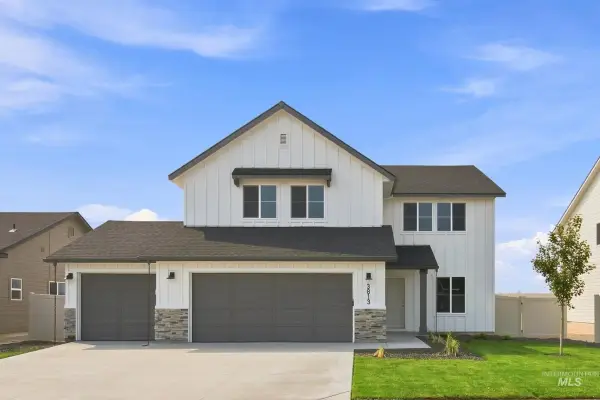 $649,990Active4 beds 3 baths2,332 sq. ft.
7161 W Blackberry Dr, Boise, ID 83709
MLS# 99001370Listed by: CBH SALES & MARKETING INC


Protect your home and budget from life's surprises with an Assurant Home Warranty, backed by a partner that supports you through every step of homeownership. Explore Plans.
©2026 Century 21 Real Estate LLC. All rights reserved. CENTURY 21®, the CENTURY 21 Logo and C21® are service marks owned by Century 21 Real Estate LLC. Century 21 Real Estate LLC fully supports the principles of the Fair Housing Act and the Equal Opportunity Act. Each office is independently owned and operated. Listing information is deemed reliable but not guaranteed accurate.