
18597 N Goldenridge Place, Boise, ID 83714
Local realty services provided by:CENTURY 21 Northstar
18597 N Goldenridge Place,Boise, ID 83714
$711,000
- 4 Beds
- 3 Baths
- 2,445 sq. ft.
- Single family
- Active
Upcoming open houses
- Sat, Aug 0801:00 pm - 03:00 pm
Listed by: kirsten powell, rick powellCell: 208-757-7667
Office: real broker llc.
MLS#:98996476
Source:ID_IMLS
Price summary
- Price:$711,000
- Price per sq. ft.:$290.8
- Monthly HOA dues:$108.33
About this home
Avimor NO CID TAX. Nestled on a peaceful cul-de-sac in sought-after Phase 3, this beautiful and well cared for 4-bedroom, 2.5-bath Avimor "Lupine" model offers 2,445 sq ft of thoughtfully designed living space on a spacious .37-acre lot with breathtaking views of the Boise Foothills. And with NO CID tax, you get all the lifestyle benefits of Avimor without the added cost. The thoughtful SPLIT FLOOR PLAN places two bedrooms on their own private wing, while a fourth bedroom sits conveniently near the primary suite; ideal as a den, office, or craft room. A flexible bonus room off the entry offers even more versatility, perfect as a library, home office, or formal dining room, letting you tailor the space to fit your lifestyle. Abundant windows throughout flood the home with natural light, while a solar tube in the hallway leading to the primary suite adds an extra touch of warmth and brightness. The heart of the home features gorgeous granite countertops in the kitchen, primary bath, and hall bath, combining style and durability throughout. The split 3-car garage provides ample room for vehicles, storage, or a workshop setup. Enjoy the best of AVIMOR's foothills LIFESTYLE— miles of trails, community parks, and a true connection to nature, all just minutes from town. Don't miss your chance to own this exceptional home in one of the Treasure Valley's most desirable communities....
Contact an agent
Home facts
- Year built:2014
- Subdivision & Development:Avimor
- Listing ID #:98996476
- Added:1 day(s) ago
- Updated:August 06, 2026 at 11:43 PM
Rooms and interior
- Bedrooms:4
- Total bathrooms:3
- Full bathrooms:3
- Flooring:Carpet, Tile
- Bathrooms Description:Bath-Master
- Kitchen Description:Kitchen Island, Pantry
- Living area:2,445 sq. ft.
Heating and cooling
- Cooling:Central Air
- Heating:Forced Air
- Central air:Yes
Structure and exterior
- Roof:Composition
- Year built:2014
- Building area:2,445 sq. ft.
- Lot area:0.37 Acres
- Construction Materials:Masonry
- Foundation Description:Crawl Space
Schools
- High school:Eagle
- Middle school:Eagle Middle
- Elementary school:Seven Oaks
Utilities
- Water:City Service
Finances and disclosures
- Price:$711,000
- Price per sq. ft.:$290.8
- Tax amount:$1,816 (2025)
Features and amenities
- Amenities:Bath-Master, Breakfast Bar, Kitchen Island, Pantry, Split Bedroom, Walk-In Closet(s)
- Pool features:Community, In Ground
Parking
- Parking description:Attached
- Garage:Yes
- Garage spaces:3
New listings near 18597 N Goldenridge Place
- New
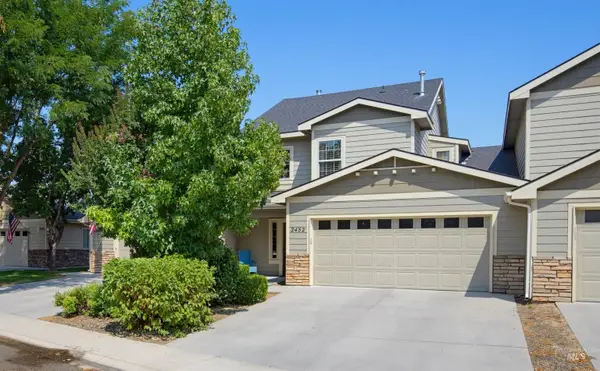 $439,900Active3 beds 3 baths1,776 sq. ft.
2452 S Amaya Lane, Boise, ID 83709
MLS# 98996626Listed by: THE SMACK GROUP - Open Sat, 1 to 3pmNew
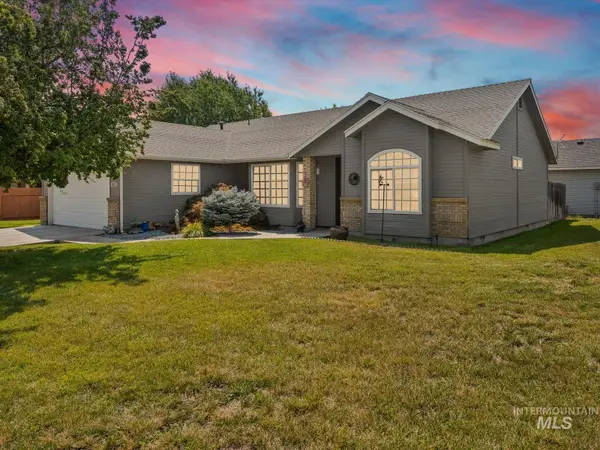 $429,000Active3 beds 2 baths1,320 sq. ft.
483 S Floyd Dr, Boise, ID 83709
MLS# 98996573Listed by: AMHERST MADISON - New
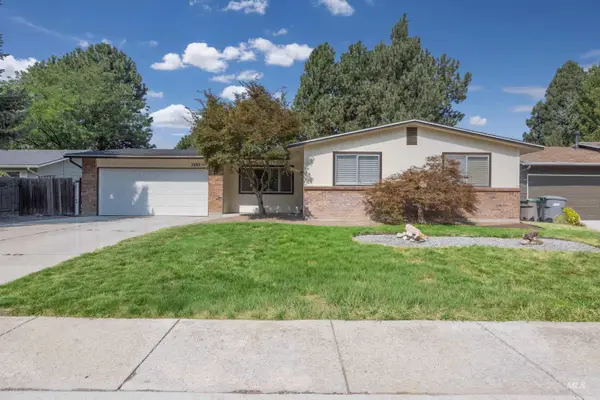 $440,000Active3 beds 2 baths1,200 sq. ft.
3593 S Ticonderoga, Boise, ID 83706
MLS# 98996576Listed by: JPAR LIVE LOCAL - New
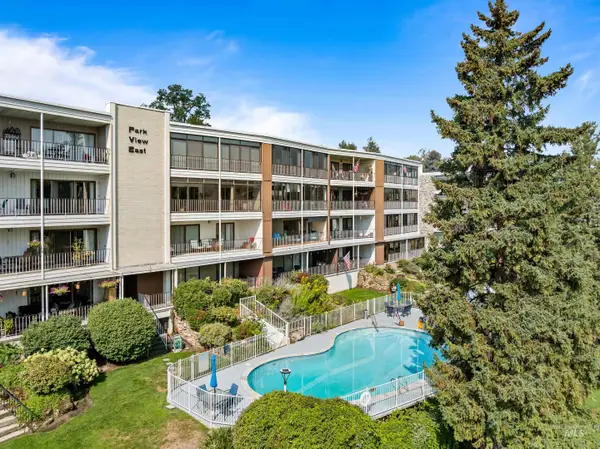 $635,000Active2 beds 2 baths1,408 sq. ft.
3100 W Crescent Rim Dr #305, Boise, ID 83706
MLS# 98996578Listed by: ANTHOLOGY - New
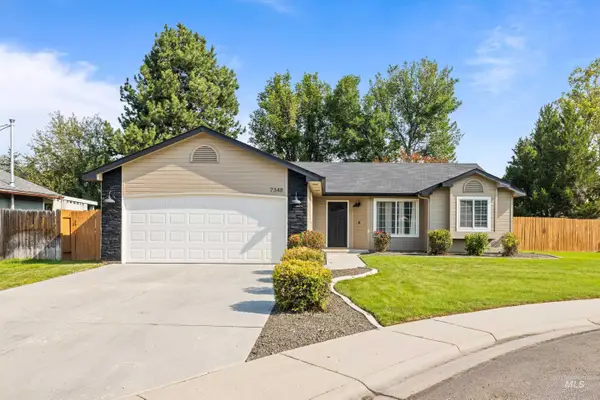 $470,000Active3 beds 2 baths1,334 sq. ft.
7348 W Limelight Court, Boise, ID 83714
MLS# 98996580Listed by: GOOD NEWS REALTY GROUP LLC - New
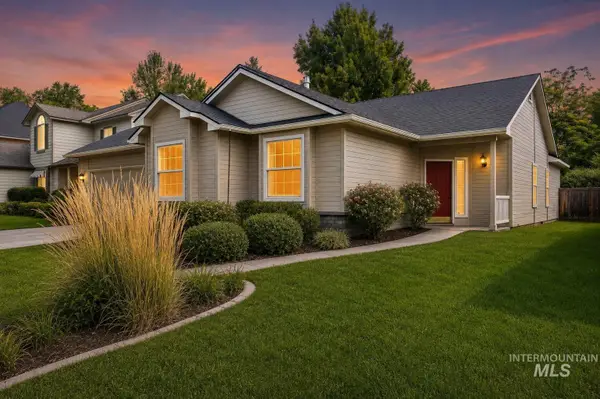 $489,900Active3 beds 2 baths1,559 sq. ft.
6270 N Sparkford Way, Boise, ID 83713
MLS# 98996597Listed by: RE/MAX ADVISORS - New
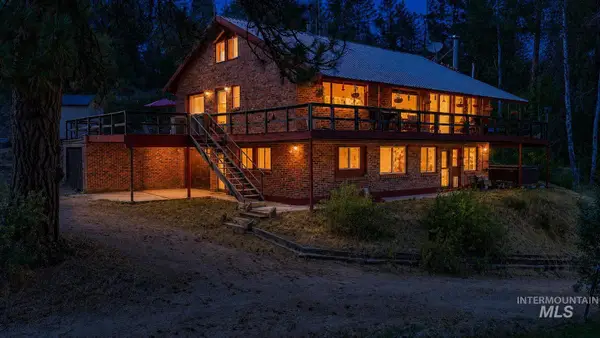 $3,200,000Active4 beds 3 baths2,939 sq. ft.
3560 Highway 21, Boise, ID 83716
MLS# 98996609Listed by: SILVERCREEK REALTY GROUP - New
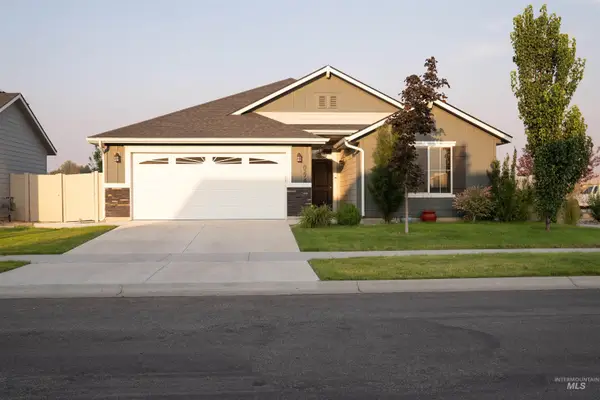 $590,000Active4 beds 2 baths2,026 sq. ft.
8274 S Bogus Ridge St, Boise, ID 83716
MLS# 98996614Listed by: SILVERCREEK REALTY GROUP - New
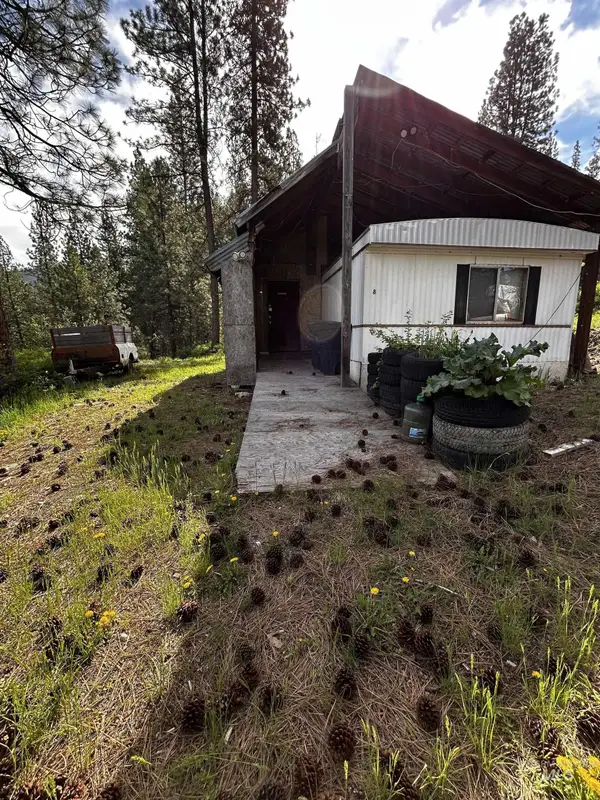 $215,000Active2.5 Acres
8 Klondike Road, Boise, ID 83716
MLS# 98996554Listed by: BETTER HOMES & GARDENS 43NORTH - Open Sat, 10am to 1pmNew
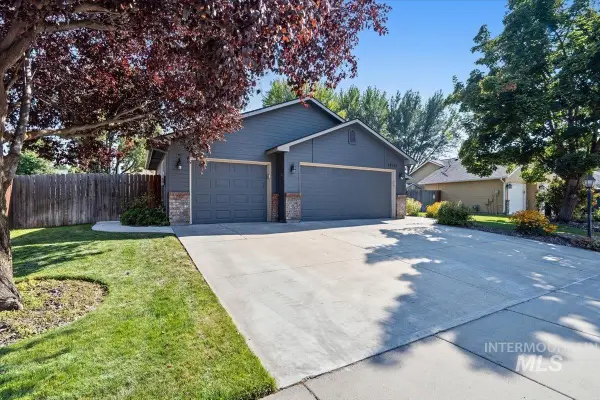 $485,000Active3 beds 2 baths1,565 sq. ft.
10151 W Antietam Street, Boise, ID 83709
MLS# 98996556Listed by: EQUITY NORTHWEST REAL ESTATE


Protect your home and budget from life's surprises with an Assurant Home Warranty, backed by a partner that supports you through every step of homeownership. Explore Plans.
©2026 Century 21 Real Estate LLC. All rights reserved. CENTURY 21®, the CENTURY 21 Logo and C21® are service marks owned by Century 21 Real Estate LLC. Century 21 Real Estate LLC fully supports the principles of the Fair Housing Act and the Equal Opportunity Act. Each office is independently owned and operated. Listing information is deemed reliable but not guaranteed accurate.