
2664 S Goshen Way, Boise, ID 83709
Local realty services provided by:CENTURY 21 Price Right
Listed by: andrea altmayerCell: 208-861-7673
Office: silvercreek realty group
MLS#:99000427
Source:ID_IMLS
Price summary
- Price:$1,298,600
- Price per sq. ft.:$318.99
- Monthly HOA dues:$46.67
About this home
Rarely does a home offer this much space while still feeling so connected to the outdoors. Set along the edge of Muir Woods’ beautiful 4-acre community park, this exceptional 6-bedroom residence enjoys a wonderfully private backyard framed by mature trees, with walking paths and acres of green space just beyond the fence via a private gate. It’s an extraordinary backdrop—and one you get to enjoy without maintaining it. Inside, nearly every room benefits from abundant natural light and a generous, highly functional floor plan designed for real life. The heart of the home is the spacious kitchen, with extensive cabinetry, granite surfaces, gas cooking, double ovens and an oversized island with room for everyone to gather. Multiple living and dining spaces provide flexibility for entertaining, working from home and simply spreading out, while six bedrooms and 4.5 baths offer remarkable versatility for guests, hobbies or multigenerational living. A dedicated workout room adds another layer of function. The outdoor living may be the real showstopper. A broad covered patio creates an inviting outdoor room overlooking the lawn and park, while the swim spa beneath its own substantial pergola offers year-round recreation and relaxation. Raised garden beds, mature landscaping and shady trees create distinct spaces to garden, play and unwind—all against that gorgeous park-side backdrop....
Contact an agent
Home facts
- Year built:2001
- Subdivision & Development:Muir Woods
- Listing ID #:99000427
- Added:34 day(s) ago
- Updated:October 15, 2026 at 03:08 PM
Rooms and interior
- Bedrooms:6
- Total bathrooms:5
- Full bathrooms:5
- Flooring:Carpet, Hardwood
- Bathrooms Description:Bath-Master
- Kitchen Description:Kitchen Island, Pantry
- Basement Description:Daylight
- Living area:4,071 sq. ft.
Heating and cooling
- Cooling:Central Air
- Heating:Forced Air, Natural Gas
- Central air:Yes
Structure and exterior
- Roof:Composition
- Year built:2001
- Building area:4,071 sq. ft.
- Lot area:0.3 Acres
- Lot Features:Sidewalks
- Construction Materials:Masonry, Stone
- Foundation Description:Crawl Space
Schools
- High school:Mountain View
- Middle school:Lewis and Clark
- Elementary school:Pepper Ridge
Utilities
- Water:City Service
Finances and disclosures
- Price:$1,298,600
- Price per sq. ft.:$318.99
- Tax amount:$4,596 (2025)
Features and amenities
- Amenities:Bath-Master, Breakfast Bar, Kitchen Island, Pantry, Walk-In Closet(s)
Parking
- Parking description:Attached, Finished Driveway
- Garage:Yes
- Garage spaces:4
New listings near 2664 S Goshen Way
- New
 $985,000Active5 beds 3 baths2,912 sq. ft.
2577 S Trailwood Way, Boise, ID 83716
MLS# 99003728Listed by: LOWES FLAT FEE REALTY A HOMEZU PARTNER - Open Sat, 1 to 3pmNew
 $500,000Active3 beds 2 baths1,721 sq. ft.
6123 W Northview St, Boise, ID 83704
MLS# 99003719Listed by: STACK ROCK REALTY LLC - New
 $719,900Active4 beds 3 baths2,702 sq. ft.
12549 W Braddock Dr, Boise, ID 83709
MLS# 99003715Listed by: CROSSWINDS REALTY - New
 $799,999Active3 beds 3 baths2,300 sq. ft.
18071 N Burnt Car Way, Boise, ID 83714
MLS# 99003694Listed by: REAL BROKER LLC - Open Sat, 12 to 3pmNew
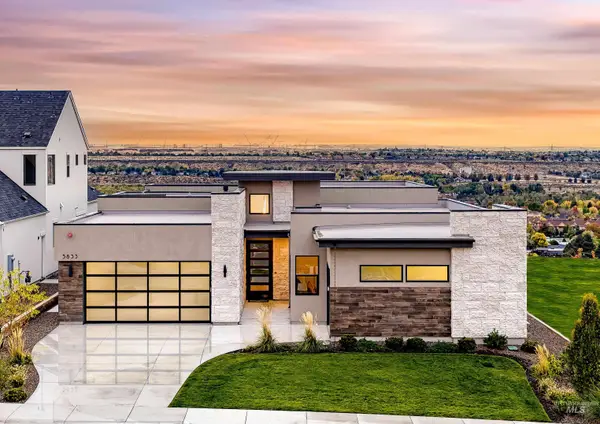 $2,229,883Active4 beds 4 baths3,731 sq. ft.
5833 E Prominence Dr., Boise, ID 83716
MLS# 99003679Listed by: SILVERCREEK REALTY GROUP - Open Sun, 12 to 2pm
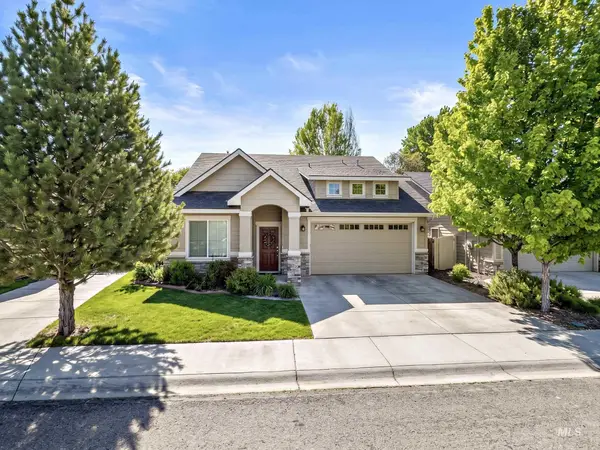 $589,000Active4 beds 3 baths1,961 sq. ft.
6446 N Mystic Cove Way, Boise, ID 83714
MLS# 99001800Listed by: SILVERCREEK REALTY GROUP - New
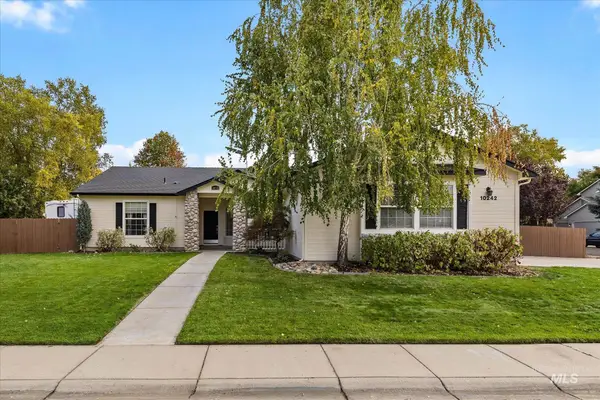 $639,900Active3 beds 2 baths1,951 sq. ft.
10242 N Blacktail Ave, Boise, ID 83714
MLS# 99003668Listed by: SILVERCREEK REALTY GROUP - New
 $1,161,758Active4 beds 4 baths3,284 sq. ft.
14286 N Woodpecker Ave, Boise, ID 83714
MLS# 99003646Listed by: SILVERCREEK REALTY GROUP - Open Fri, 4 to 6pmNew
 $865,000Active3 beds 3 baths2,703 sq. ft.
2824 S Honeycomb Way, Boise, ID 83716
MLS# 99003650Listed by: JPAR LIVE LOCAL  $100,000Pending2 beds 2 baths960 sq. ft.
181 N Liberty Street #53, Boise, ID 83704
MLS# 99003640Listed by: BOISE PREMIER REAL ESTATE


Protect your home and budget from life's surprises with an Assurant Home Warranty, backed by a partner that supports you through every step of homeownership. Explore Plans.
©2026 Century 21 Real Estate LLC. All rights reserved. CENTURY 21®, the CENTURY 21 Logo and C21® are service marks owned by Century 21 Real Estate LLC. Century 21 Real Estate LLC fully supports the principles of the Fair Housing Act and the Equal Opportunity Act. Each office is independently owned and operated. Listing information is deemed reliable but not guaranteed accurate.