
3042 S Shadywood Way, Boise, ID 83716
Local realty services provided by:CENTURY 21 Price Right
Listed by: amanda cutter, kathy parker
Office: silvercreek realty group
MLS#:98987719
Source:ID_IMLS
Price summary
- Price:$859,000
- Price per sq. ft.:$352.92
- Monthly HOA dues:$116.67
About this home
Charming home in the highly desirable Dallas Harris Neighborhood! This beautifully updated residence features stunning LVP floors throughout the main level, flowing seamlessly into a chef-inspired kitchen with modern upgrades. The kitchen boasts a spacious island, high-end appliances, a walk-in pantry, and a generous dining area—perfect for both everyday living and entertaining. Adjacent is a large, inviting great room that opens to a spacious, fully fenced patio, ideal for outdoor relaxation. The luxurious primary suite offers a spa-like retreat with a relaxing walk-in shower, deep soaking tub, and expansive walk-in closet. Upstairs, you’ll find two additional large bedrooms and a full bath, while a fourth bedroom on the main level provides excellent flexibility. Completing the home is a convenient 3-car garage. This thoughtfully designed residence offers comfort, functionality, and style in one of Boise's most sought-after neighborhoods. Community pool and neighborhood walking paths. Whether you are taking in the scenery off the front wrap-around patio, or relaxing on the back patio, this home offers a combination of natural beauty & turn-key low maintenance living. Enjoy quick access to foothill trailheads, Bown crossing, Boise River, Shakespeare in the Park, and Greenbelt. Highly rated school district which includes East Jr & Timberline High...
Contact an agent
Home facts
- Year built:2017
- Listing ID #:98987719
- Added:1 day(s) ago
- Updated:May 27, 2026 at 02:24 PM
Rooms and interior
- Bedrooms:4
- Total bathrooms:3
- Full bathrooms:3
- Flooring:Carpet, Tile
- Bathrooms Description:Bath-Master
- Kitchen Description:Kitchen Island, Pantry
- Living area:2,434 sq. ft.
Heating and cooling
- Cooling:Central Air
- Heating:Forced Air, Natural Gas
- Central air:Yes
Structure and exterior
- Roof:Architectural Style, Composition, Metal
- Year built:2017
- Building area:2,434 sq. ft.
- Lot area:0.11 Acres
- Lot Features:Sidewalks
- Construction Materials:Frame
- Foundation Description:Crawl Space
Schools
- High school:Timberline
- Middle school:East Jr
- Elementary school:Dallas Harris
Utilities
- Water:City Service
Finances and disclosures
- Price:$859,000
- Price per sq. ft.:$352.92
- Tax amount:$9,564 (2025)
Features and amenities
- Amenities:Bath-Master, Breakfast Bar, Kitchen Island, Pantry, Walk-In Closet(s)
- Pool features:Community, In Ground, Pool
Parking
- Parking description:Attached, Finished Driveway
- Garage:Yes
- Garage spaces:3
New listings near 3042 S Shadywood Way
- New
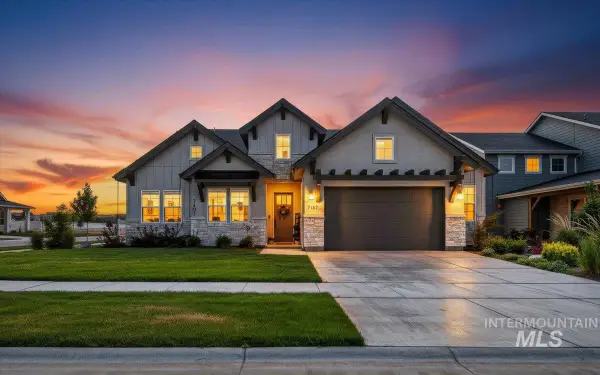 $1,025,000Active3 beds 3 baths2,593 sq. ft.
7407 W Diamond Lake Drive, Boise, ID 83714
MLS# 98987785Listed by: REAL BROKER LLC - New
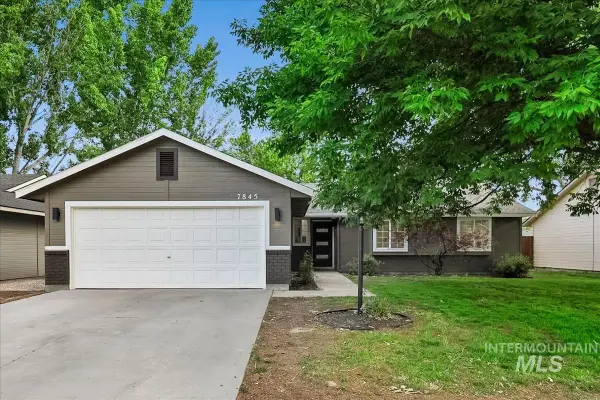 $489,900Active3 beds 2 baths1,122 sq. ft.
7845 W Gillis St, Boise, ID 83714
MLS# 98987774Listed by: KIM KELLEY REAL ESTATE LLC - Open Sat, 12 to 3pmNew
 $899,438Active5 beds 4 baths3,201 sq. ft.
13338 N Spring Creek Way, Boise, ID 83714
MLS# 98987745Listed by: KELLER WILLIAMS REALTY BOISE - New
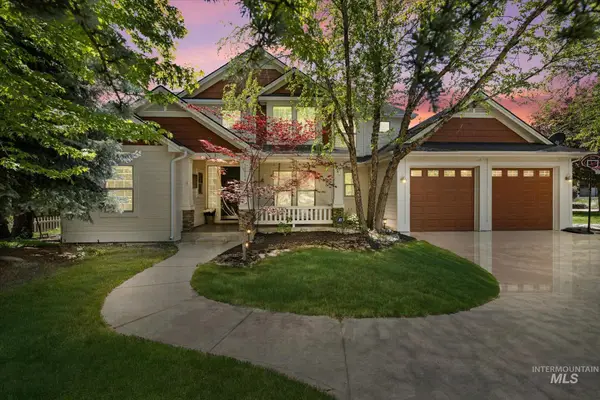 $895,000Active4 beds 4 baths3,175 sq. ft.
13164 N Town Ridge Rd, Boise, ID 83714
MLS# 98987751Listed by: ASPIRE REALTY GROUP - Open Sat, 11am to 2pmNew
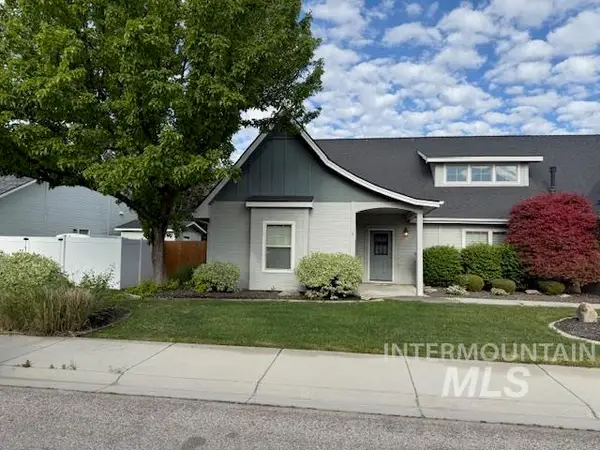 $649,900Active4 beds 3 baths2,485 sq. ft.
4503 S Seabiscuit, Boise, ID 83709
MLS# 98986791Listed by: ENGEL & VLKERS BOISE - New
 $1,245,194Active3 beds 3 baths3,241 sq. ft.
7199 W Waxwing Dr, Boise, ID 83714
MLS# 98987737Listed by: SILVERCREEK REALTY GROUP - New
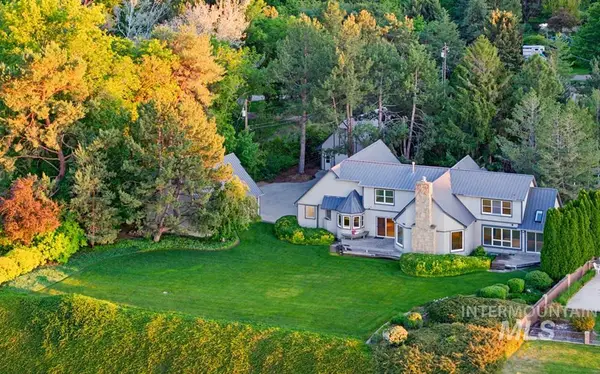 $1,650,000Active5 beds 5 baths4,554 sq. ft.
10320 W Whispering Cliffs Dr, Boise, ID 83704
MLS# 98987741Listed by: KELLER WILLIAMS REALTY BOISE - New
 $899,483Active5 beds 4 baths3,201 sq. ft.
13338 N Spring Creek Way, Boise, ID 83714
MLS# 98987743Listed by: KELLER WILLIAMS REALTY BOISE - New
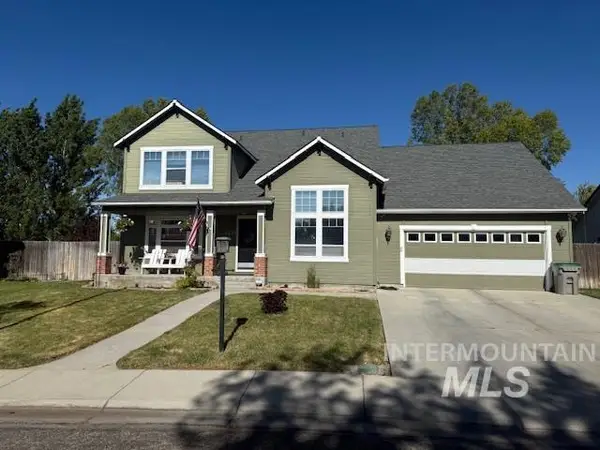 $659,900Active4 beds 3 baths2,344 sq. ft.
9654 W Carolina Drive, Boise, ID 83709
MLS# 98987727Listed by: ENGEL & VLKERS BOISE


Protect your home and budget from life's surprises with an Assurant Home Warranty, backed by a partner that supports you through every step of homeownership. Explore Plans.
©2026 Century 21 Real Estate LLC. All rights reserved. CENTURY 21®, the CENTURY 21 Logo and C21® are service marks owned by Century 21 Real Estate LLC. Century 21 Real Estate LLC fully supports the principles of the Fair Housing Act and the Equal Opportunity Act. Each office is independently owned and operated. Listing information is deemed reliable but not guaranteed accurate.