
3399 N Dalton Ln, Boise, ID 83704
Local realty services provided by:CENTURY 21 Northstar
3399 N Dalton Ln,Boise, ID 83704
$100,000
- 3 Beds
- 2 Baths
- 1,152 sq. ft.
- Mobile / Manufactured
- Active
Listed by: leslie d'andrea, barbara doppOff: 208-890-0931
Office: keller williams realty boise
MLS#:99001521
Source:ID_IMLS
Price summary
- Price:$100,000
- Price per sq. ft.:$86.81
About this home
Welcome to this spacious home located in a desirable 55+ community with affordable lot rent of approximately $490 per month. The home features a functional layout with a breakfast bar, pantry, laminate countertops, and plenty of storage. All appliances stay, making it move-in ready. This 3-bedroom, 2-bath home includes a primary suite with a walk-in closet and private bath, plus two additional bedrooms that can be used for guests, hobbies, or a home office. Outside, enjoy a covered patio, covered parking, garden space, a private pond, and two outdoor storage sheds. Residents can also enjoy the community’s outdoor pool and convenient location close to shopping, dining, and everyday amenities. A great opportunity to enjoy low-maintenance living with useful features and community amenities. See it in person and schedule your showing today!
Contact an agent
Home facts
- Year built:1983
- Subdivision & Development:Ustick Grove Es
- Listing ID #:99001521
- Added:1 day(s) ago
- Updated:September 22, 2026 at 10:32 AM
Rooms and interior
- Bedrooms:3
- Total bathrooms:2
- Full bathrooms:2
- Flooring:Carpet
- Bathrooms Description:Bath-Master
- Kitchen Description:Pantry
- Living area:1,152 sq. ft.
Heating and cooling
- Cooling:Central Air
- Heating:Forced Air, Natural Gas
- Central air:Yes
Structure and exterior
- Roof:Composition
- Year built:1983
- Building area:1,152 sq. ft.
- Lot Features:Bus on City Route
Schools
- High school:Centennial
- Middle school:Lowell Scott Middle
- Elementary school:Summerwind
Utilities
- Water:Community Service
Finances and disclosures
- Price:$100,000
- Price per sq. ft.:$86.81
- Tax amount:$237 (2025)
Features and amenities
- Amenities:Bath-Master, Breakfast Bar, Pantry, Walk-In Closet(s)
- Pool features:Community, In Ground
New listings near 3399 N Dalton Ln
- New
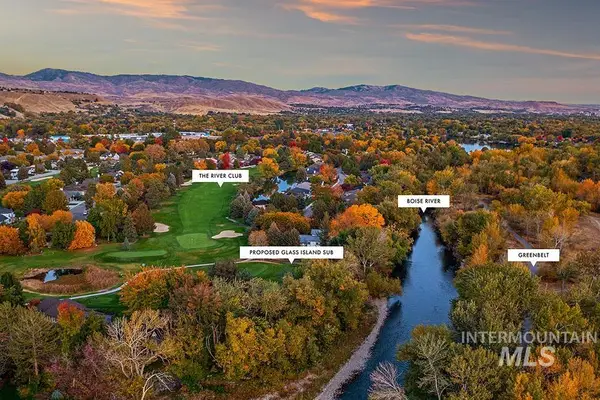 $1,500,000Active1.33 Acres
TBD Gramarcy Lane, Garden City, ID 83703
MLS# 99001541Listed by: KELLER WILLIAMS REALTY BOISE - New
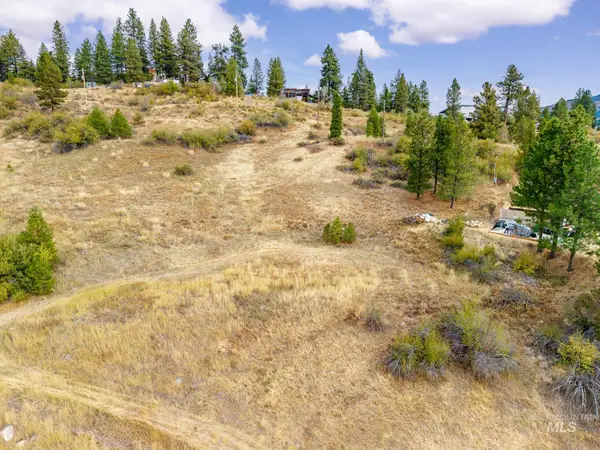 $99,000Active1.02 Acres
TBD 1.02 Acre Palamar Ct, Boise, ID 83716
MLS# 99001542Listed by: VICTORY REALTY - New
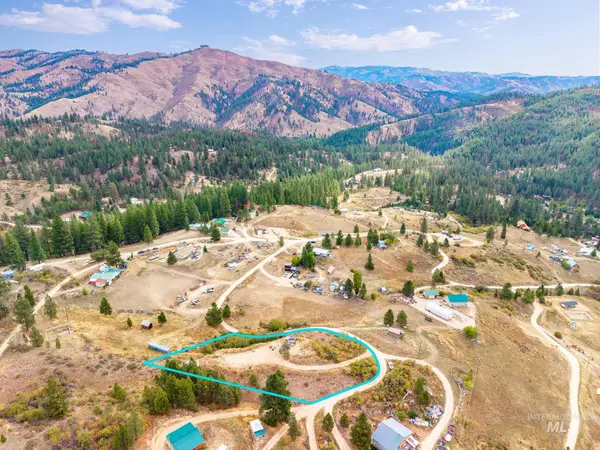 $159,000Active1.01 Acres
TBD-1.01 Acre Palamar Ct, Boise, ID 83716
MLS# 99001536Listed by: VICTORY REALTY - New
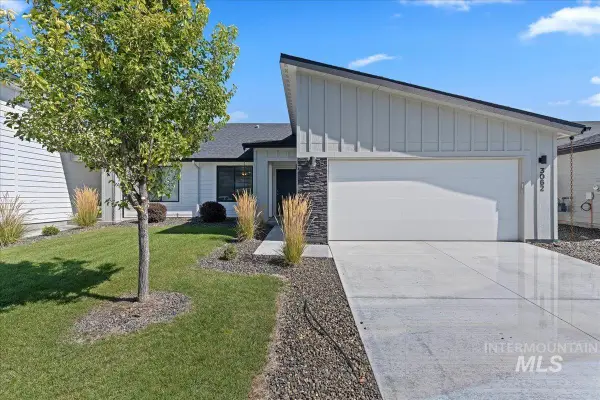 $399,990Active3 beds 2 baths1,331 sq. ft.
3062 S Green Forest Way, Boise, ID 83709
MLS# 99001533Listed by: MOUNTAIN REALTY - New
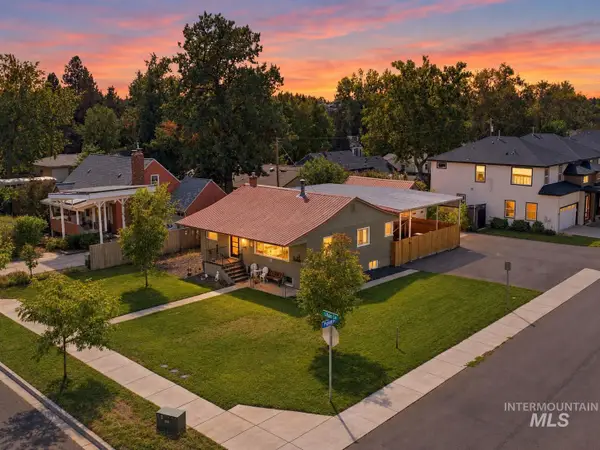 $525,000Active3 beds 2 baths2,040 sq. ft.
3811 W Puggy Ln, Boise, ID 83705
MLS# 99001494Listed by: KELLER WILLIAMS REALTY BOISE - New
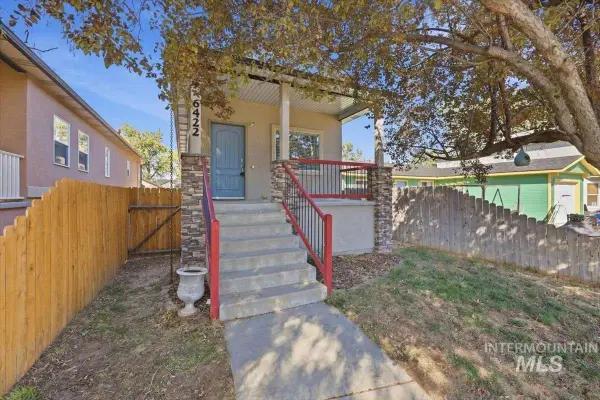 $449,900Active3 beds 3 baths1,440 sq. ft.
6422 W Everett St, Boise, ID 83704
MLS# 99001476Listed by: LOWES FLAT FEE REALTY A HOMEZU PARTNER - New
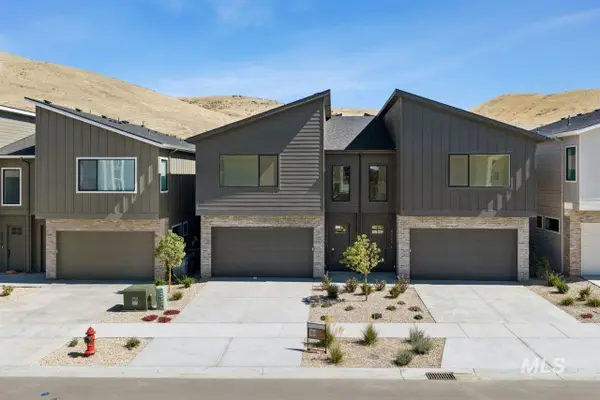 $637,775Active3 beds 3 baths1,881 sq. ft.
5050 S Brian Ave, Boise, ID 83716
MLS# 99001442Listed by: CEDAR AND SAGE SALES - New
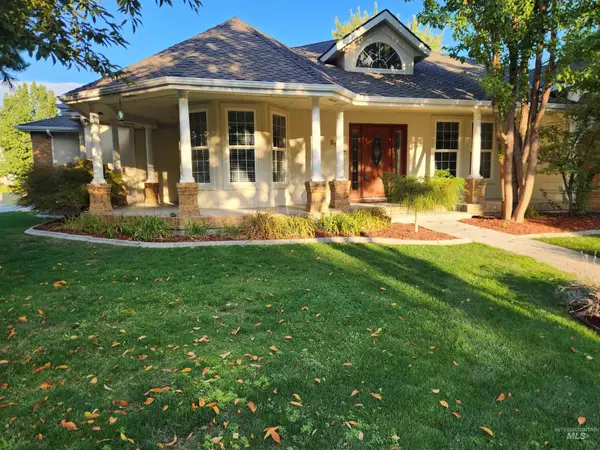 $624,900Active4 beds 2 baths2,288 sq. ft.
5002 N Brookmeadow, Boise, ID 83713
MLS# 99001435Listed by: BOISE PREMIER REAL ESTATE - New
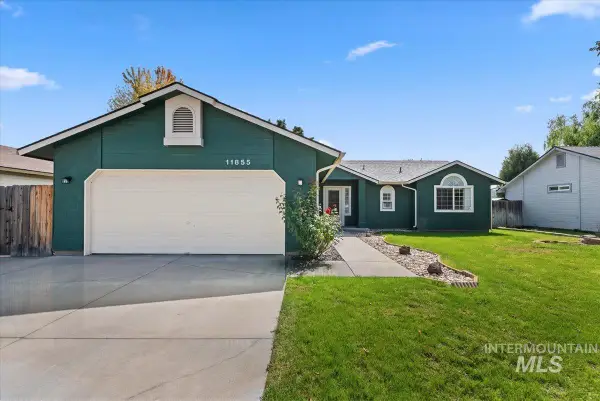 $445,000Active3 beds 2 baths1,390 sq. ft.
11855 W Dickens Dr, Boise, ID 83709
MLS# 99001431Listed by: SYME REAL ESTATE


Protect your home and budget from life's surprises with an Assurant Home Warranty, backed by a partner that supports you through every step of homeownership. Explore Plans.
©2026 Century 21 Real Estate LLC. All rights reserved. CENTURY 21®, the CENTURY 21 Logo and C21® are service marks owned by Century 21 Real Estate LLC. Century 21 Real Estate LLC fully supports the principles of the Fair Housing Act and the Equal Opportunity Act. Each office is independently owned and operated. Listing information is deemed reliable but not guaranteed accurate.