
4123 W Garnet, Boise, ID 83703
Local realty services provided by:CENTURY 21 Northstar
4123 W Garnet,Boise, ID 83703
$1,200,000
- 3 Beds
- 3 Baths
- 2,655 sq. ft.
- Single family
- Pending
Listed by: jonah raeCell: 208-365-3852
Office: boise premier real estate
MLS#:98993079
Source:ID_IMLS
Price summary
- Price:$1,200,000
- Price per sq. ft.:$451.98
About this home
Beautifully designed for elevated everyday living, this Boise residence offers an exceptional blend of comfort, style, and indoor-outdoor entertainment. Ideally located near downtown Boise and the scenic Greenbelt, the home welcomes you with a striking open-concept great room, refined modern finishes, and a statement fireplace that creates an inviting focal point. The impressive kitchen is built for both function and hosting, featuring premium Bosch appliances, a built-in refrigerator, generous prep space, and an oversized eating bar. The private primary retreat offers its own fireplace and a spa-inspired ensuite complete with a soaking tub and bidet. Step outside to a resort-style backyard designed for year-round enjoyment, including a custom outdoor living area, built-in kitchen, fire features, salt water pool, spa, and a heated covered patio. A well-appointed pool house with a bathroom adds convenience for guests, while the spacious RV bay and Ring camera security system provide added practicality, storage, and peace of mind....
Contact an agent
Home facts
- Year built:2019
- Listing ID #:98993079
- Added:1 day(s) ago
- Updated:July 10, 2026 at 11:31 AM
Rooms and interior
- Bedrooms:3
- Total bathrooms:3
- Full bathrooms:3
- Bathrooms Description:Bath-Master
- Living area:2,655 sq. ft.
Heating and cooling
- Cooling:Central Air
- Central air:Yes
Structure and exterior
- Roof:Composition
- Year built:2019
- Building area:2,655 sq. ft.
- Lot area:0.3 Acres
- Construction Materials:Stucco
Schools
- High school:Boise
- Middle school:Hillside
- Elementary school:Taft
Utilities
- Water:City Service
Finances and disclosures
- Price:$1,200,000
- Price per sq. ft.:$451.98
- Tax amount:$8,199 (2025)
Features and amenities
- Amenities:Bath-Master, Central Vacuum Plumbed, Walk-In Closet(s)
Parking
- Parking description:Attached, RV Access/Parking
- Garage:Yes
- Garage spaces:3
New listings near 4123 W Garnet
- New
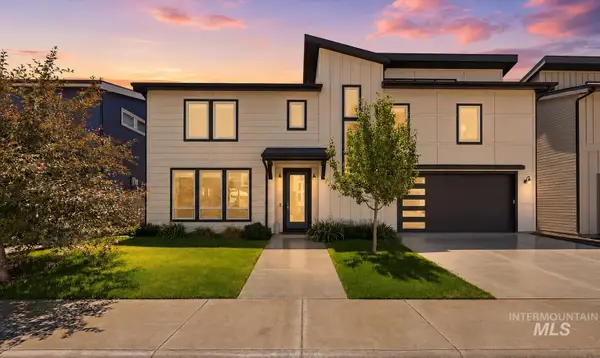 $599,900Active3 beds 3 baths2,265 sq. ft.
1639 W Cyrus St, Boise, ID 83705
MLS# 98993438Listed by: THE AGENCY BOISE - New
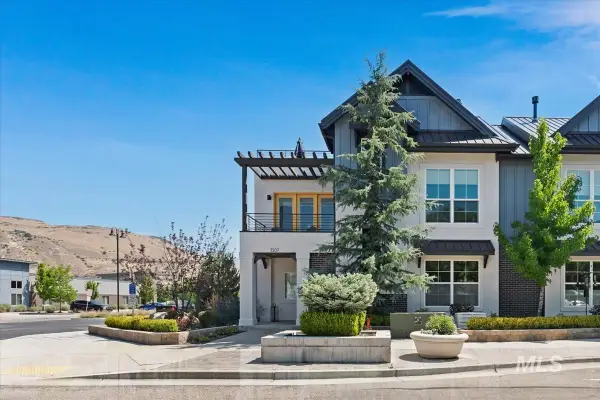 $729,900Active3 beds 2 baths2,078 sq. ft.
3307 E Trifecta Ln, Boise, ID 83716
MLS# 98993439Listed by: AMHERST MADISON - New
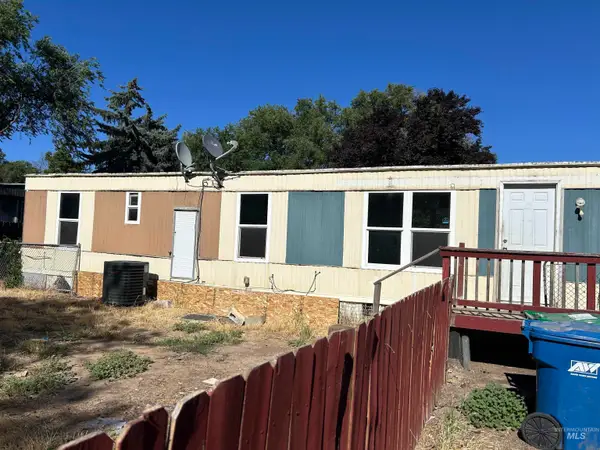 $24,900Active2 beds 1 baths728 sq. ft.
2960 N Linda Vista Ln #11, Boise, ID 83704
MLS# 98993425Listed by: SILVERCREEK REALTY GROUP 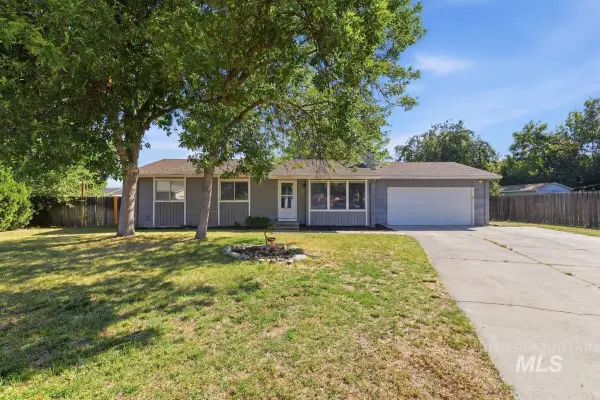 $389,000Active3 beds 1 baths1,092 sq. ft.
8734 Austin, Boise, ID 83714
MLS# 98991615Listed by: SILVERCREEK REALTY GROUP- Open Sat, 1 to 3pmNew
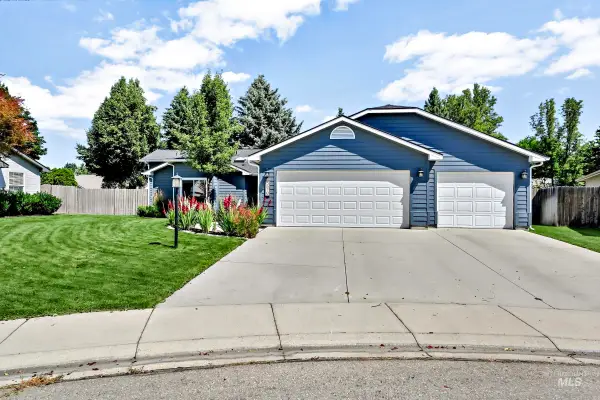 $585,000Active3 beds 3 baths1,898 sq. ft.
5579 N Rosepoint Way, Boise, ID 83713
MLS# 98993378Listed by: KELLER WILLIAMS REALTY BOISE - Open Sat, 10am to 1pmNew
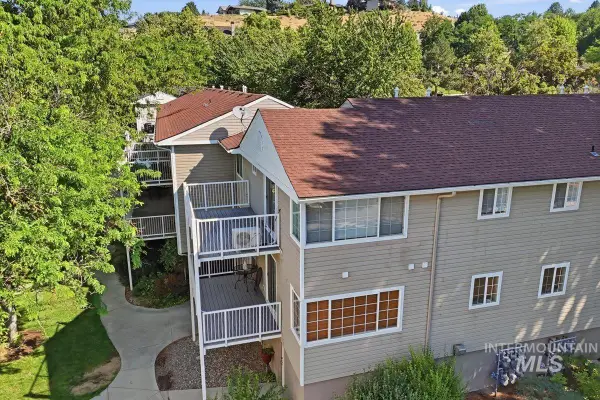 $425,000Active2 beds 2 baths925 sq. ft.
307 W Village, Boise, ID 83702
MLS# 98993388Listed by: AMHERST MADISON - New
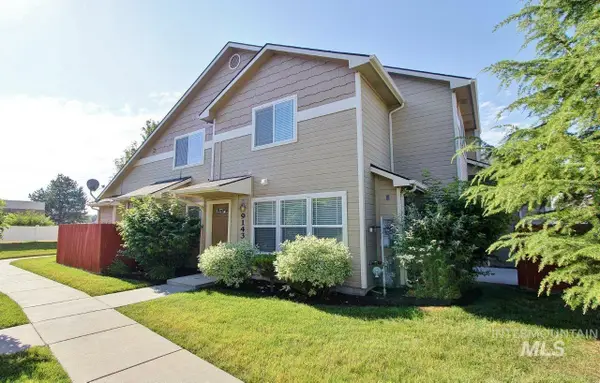 $285,900Active2 beds 2 baths845 sq. ft.
9143 W Brogan, Boise, ID 83709
MLS# 98993392Listed by: ASPIRE REALTY GROUP - Open Sun, 1 to 3pmNew
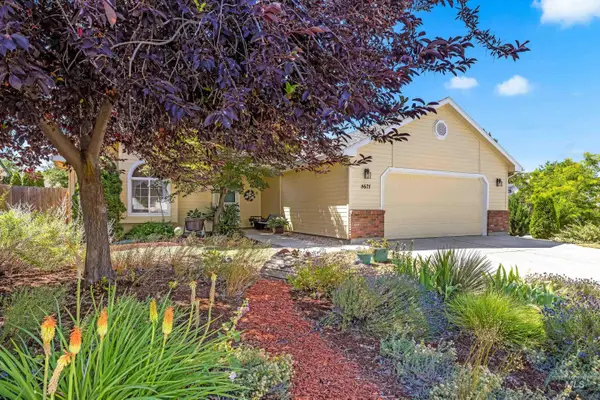 $414,900Active3 beds 2 baths1,343 sq. ft.
8671 W Thunder Mountain Dr, Boise, ID 83709
MLS# 98993402Listed by: SILVERCREEK REALTY GROUP - Open Sat, 11am to 2pmNew
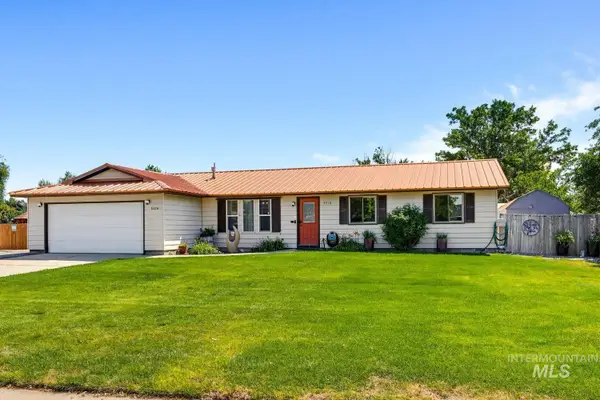 $629,000Active3 beds 2 baths1,484 sq. ft.
5316 S Tinker St, Boise, ID 83709
MLS# 98993406Listed by: 1ST PLACE REALTY, LLC - New
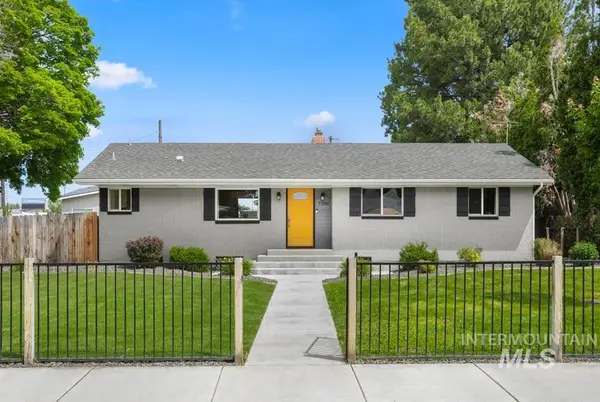 $499,900Active3 beds 2 baths2,214 sq. ft.
7308 W Maxwell Dr, Boise, ID 83704
MLS# 98993407Listed by: KELLER WILLIAMS REALTY BOISE


Protect your home and budget from life's surprises with an Assurant Home Warranty, backed by a partner that supports you through every step of homeownership. Explore Plans.
©2026 Century 21 Real Estate LLC. All rights reserved. CENTURY 21®, the CENTURY 21 Logo and C21® are service marks owned by Century 21 Real Estate LLC. Century 21 Real Estate LLC fully supports the principles of the Fair Housing Act and the Equal Opportunity Act. Each office is independently owned and operated. Listing information is deemed reliable but not guaranteed accurate.