
4210 State St #26, Boise, ID 83703
Local realty services provided by:CENTURY 21 Northstar
4210 State St #26,Boise, ID 83703
$99,900
- 3 Beds
- 2 Baths
- 1,274 sq. ft.
- Mobile / Manufactured
- Active
Listed by: randy wareCell: 208-407-1981
Office: silvercreek realty group
MLS#:98993860
Source:ID_IMLS
Price summary
- Price:$99,900
- Price per sq. ft.:$78.41
About this home
This 3 bedroom 2 bath manufactured home has been updated and recently improved and is in a convenient location! Close to downtown, the Greenbelt, Veterans Park, restaurants and shopping. New roof, new interior paint, updated bathrooms and new laminate flooring throughout. Vaulted ceilings, laundry room, split bedroom design in open floor plan feels roomy and bright. New owner must be approved by park.
Contact an agent
Home facts
- Year built:1997
- Listing ID #:98993860
- Added:1 day(s) ago
- Updated:July 15, 2026 at 01:50 AM
Rooms and interior
- Bedrooms:3
- Total bathrooms:2
- Full bathrooms:2
- Bathrooms Description:Bath-Master
- Kitchen Description:Pantry
- Living area:1,274 sq. ft.
Heating and cooling
- Cooling:Central Air
- Heating:Electric, Forced Air
- Central air:Yes
Structure and exterior
- Roof:Composition
- Year built:1997
- Building area:1,274 sq. ft.
- Construction Materials:Frame
Schools
- High school:Capital
- Middle school:Hillside
- Elementary school:Taft
Utilities
- Water:Community Service
Finances and disclosures
- Price:$99,900
- Price per sq. ft.:$78.41
- Tax amount:$680 (2026)
Features and amenities
- Amenities:Bath-Master, Pantry, Split Bedroom, Walk-In Closet(s)
New listings near 4210 State St #26
- New
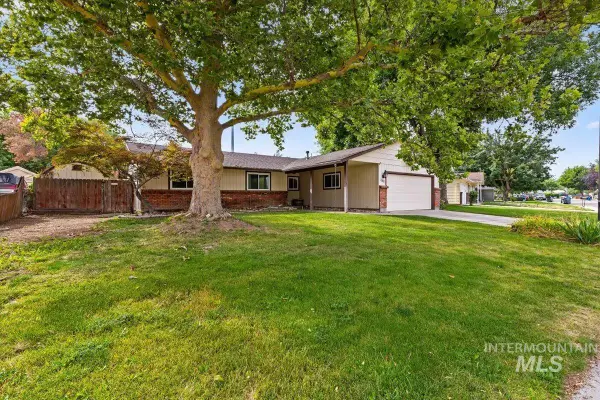 $395,000Active3 beds 2 baths1,350 sq. ft.
3388 N Buckboard Way, Boise, ID 83713
MLS# 98993956Listed by: COLDWELL BANKER TOMLINSON - New
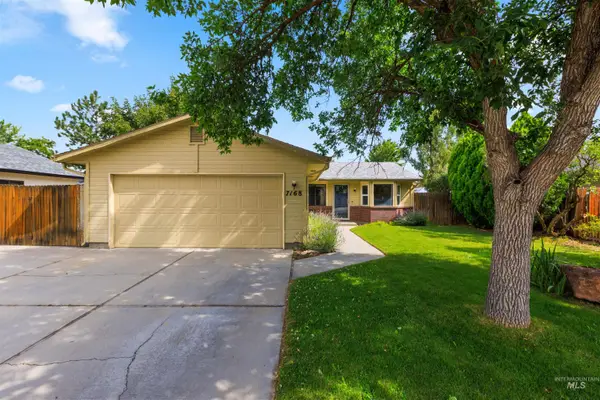 $399,000Active3 beds 1 baths1,064 sq. ft.
7168 W Saxton Drive, Boise, ID 83714
MLS# 98993928Listed by: SILVERCREEK REALTY GROUP - New
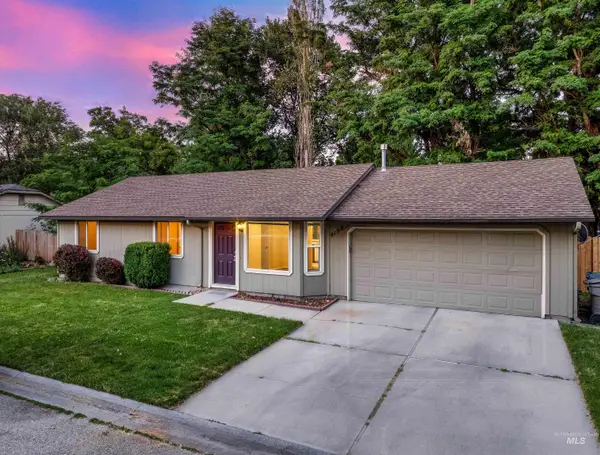 $410,000Active3 beds 2 baths1,010 sq. ft.
4198 N Azalea Ln, Boise, ID 83703
MLS# 98993933Listed by: JOHN L SCOTT DOWNTOWN - New
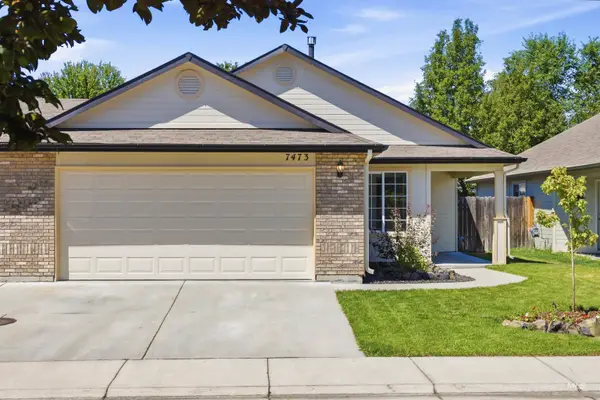 $379,000Active3 beds 2 baths1,266 sq. ft.
7473 N Duncan Ln, Boise, ID 83714
MLS# 98993942Listed by: AMHERST MADISON - New
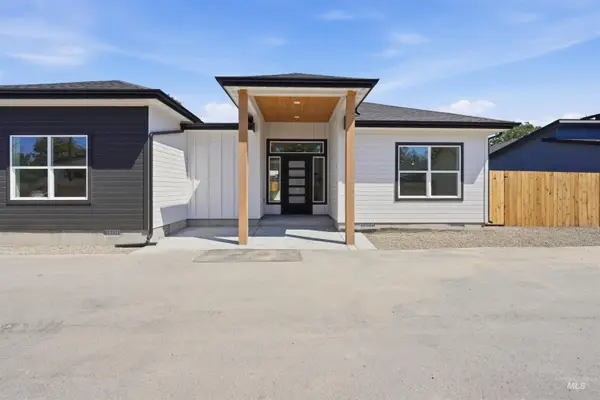 $600,000Active3 beds 2 baths1,602 sq. ft.
914 S Roosevelt St, Boise, ID 83705
MLS# 98993877Listed by: BOISE PREMIER REAL ESTATE 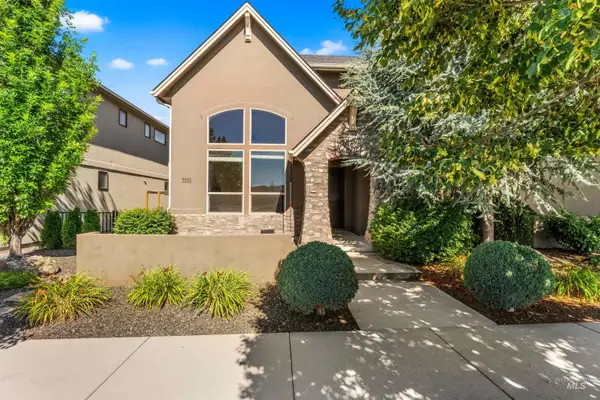 $888,000Pending3 beds 3 baths2,713 sq. ft.
3115 S Old Hickory Way, Boise, ID 83716
MLS# 98993861Listed by: KELLER WILLIAMS REALTY BOISE- New
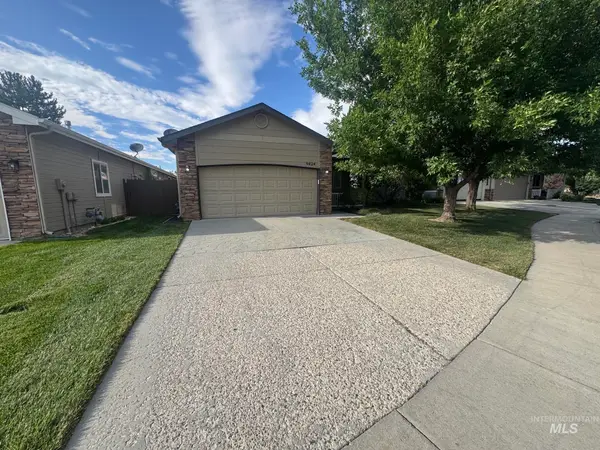 $394,000Active3 beds 2 baths1,312 sq. ft.
9424 W Java Ct, Boise, ID 83704
MLS# 98993849Listed by: SILVERCREEK REALTY GROUP - New
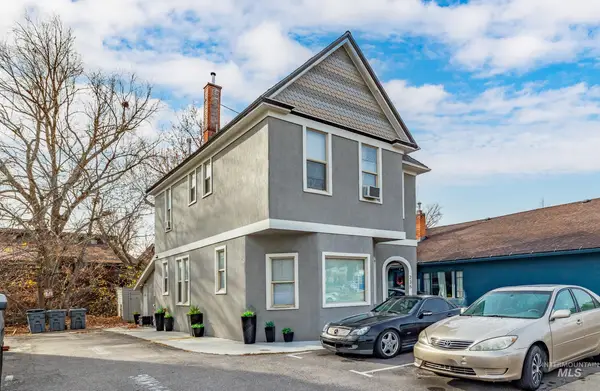 $850,000Active5 beds 5 baths1,852 sq. ft.
235 E Warm Springs Avenue, Boise, ID 83712
MLS# 98993836Listed by: TOK COMMERCIAL - New
 $279,000Active0.21 Acres
20185 N Swire Green Way, Boise, ID 83714
MLS# 98993822Listed by: PRESIDIO REAL ESTATE IDAHO


Protect your home and budget from life's surprises with an Assurant Home Warranty, backed by a partner that supports you through every step of homeownership. Explore Plans.
©2026 Century 21 Real Estate LLC. All rights reserved. CENTURY 21®, the CENTURY 21 Logo and C21® are service marks owned by Century 21 Real Estate LLC. Century 21 Real Estate LLC fully supports the principles of the Fair Housing Act and the Equal Opportunity Act. Each office is independently owned and operated. Listing information is deemed reliable but not guaranteed accurate.