4851 N Sunderland Dr, Boise, ID 83704
Local realty services provided by:CENTURY 21 Price Right
4851 N Sunderland Dr,Boise, ID 83704
$419,900
- 4 Beds
- 2 Baths
- 2,320 sq. ft.
- Single family
- Active
Listed by: karen pestkaCell: 208-871-6436
Office: hunter of homes, llc.
MLS#:99005532
Source:ID_IMLS
Price summary
- Price:$419,900
- Price per sq. ft.:$180.99
About this home
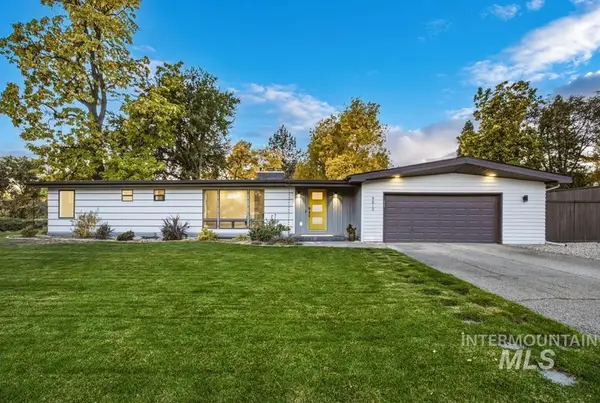
MID-CENTURY POTENTIAL AWAITS! Built in 1973, this tri-level home is ready for someone with vision to bring it back to life! If you've been searching for a home with character, opportunity, and the chance to make it your own, this could be the one. With its classic 1970s architecture and distinctive tri-level design, this property offers an exciting opportunity to restore its original charm while incorporating today's modern finishes. Bring your imagination and a little elbow grease! Fresh interior paint, new flooring, updated lighting, and thoughtful cosmetic improvements could make a remarkable difference. Outside, the yard is ready for a transformation with landscaping cleanup and tree trimming to restore its appeal. Whether you're a buyer looking to create your own mid-century gem, an investor seeking your next project, or someone who recognizes the potential in a home that needs a little love, the possibilities are worth exploring. Homes with this kind of character deserve a second chapter. Bring your ideas, roll up your sleeves, and imagine what this 1973 classic could become!...
Contact an agent
Home facts
- Year built:1973
- Subdivision & Development:Sherwood West S
- Listing ID #:99005532
- Added:1 day(s) ago
- Updated:November 04, 2026 at 10:59 PM
Rooms and interior
- Bedrooms:4
- Total bathrooms:2
- Full bathrooms:2
- Flooring:Carpet
- Living area:2,320 sq. ft.
Heating and cooling
- Cooling:Central Air
- Heating:Forced Air
- Central air:Yes
Structure and exterior
- Roof:Composition
- Year built:1973
- Building area:2,320 sq. ft.
- Lot area:0.22 Acres
- Lot Features:Sidewalks
- Construction Materials:Brick, Frame, Wood Siding
Schools
- High school:Centennial
- Middle school:Lowell Scott Middle
- Elementary school:McMillan
Utilities
- Water:City Service
Finances and disclosures
- Price:$419,900
- Price per sq. ft.:$180.99
- Tax amount:$1,926 (2025)
Features and amenities
- Amenities:Breakfast Bar
Parking
- Parking description:Attached, Finished Driveway
- Garage:Yes
- Garage spaces:2
New listings near 4851 N Sunderland Dr
- New
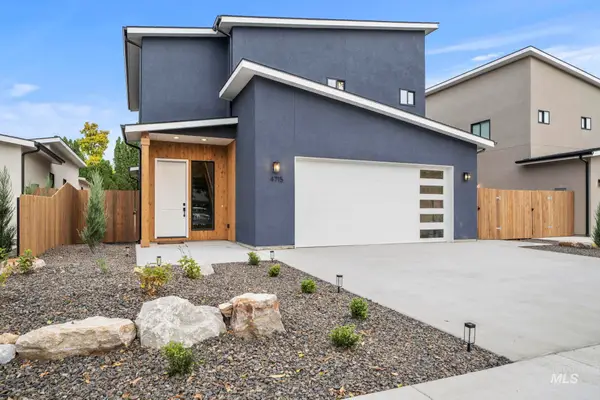 $725,000Active4 beds 3 baths2,022 sq. ft.
4715 W Holmes St, Boise, ID 83706
MLS# 99005573Listed by: EXP REALTY, LLC - New
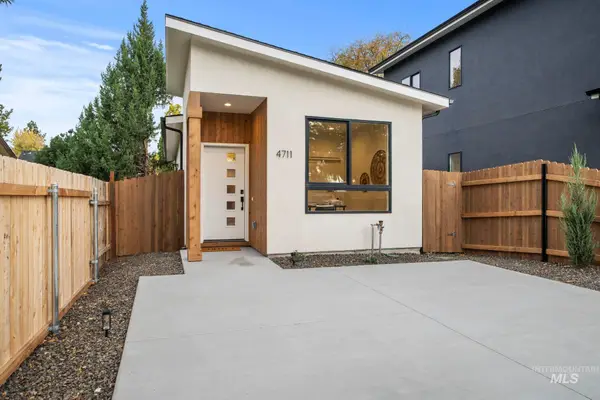 $495,000Active2 beds 1 baths1,004 sq. ft.
4711 W Holmes St, Boise, ID 83706
MLS# 99005576Listed by: EXP REALTY, LLC - New
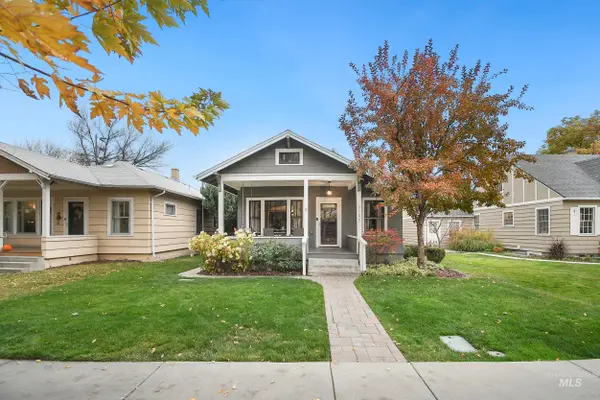 $699,900Active3 beds 2 baths1,467 sq. ft.
2109 W Ellis Avenue, Boise, ID 83702
MLS# 99005560Listed by: SILVERCREEK REALTY GROUP - New
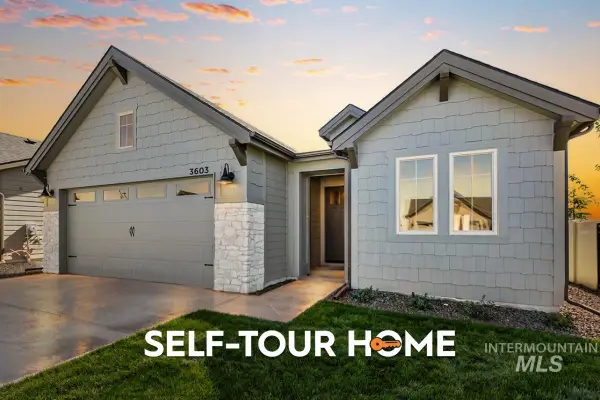 $598,800Active4 beds 2 baths1,968 sq. ft.
3603 E Cedarhurst Lane, Meridian, ID 83642
MLS# 99005562Listed by: O2 REAL ESTATE GROUP - New
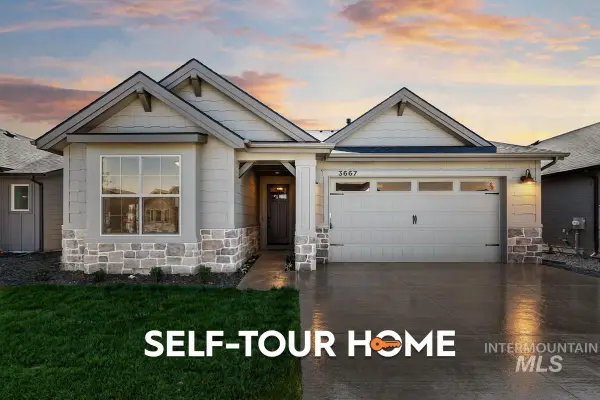 $619,800Active3 beds 3 baths1,897 sq. ft.
3667 E Cedarhurst Lane, Meridian, ID 83642
MLS# 99005563Listed by: O2 REAL ESTATE GROUP - New
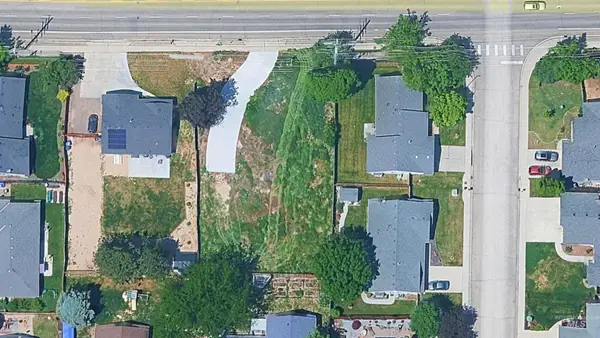 $349,000Active0.33 Acres
12685 W Mcmillan Road, Meridian, ID 83713
MLS# 99005527Listed by: COLLIERS TREASURE VALLEY, LLC - New
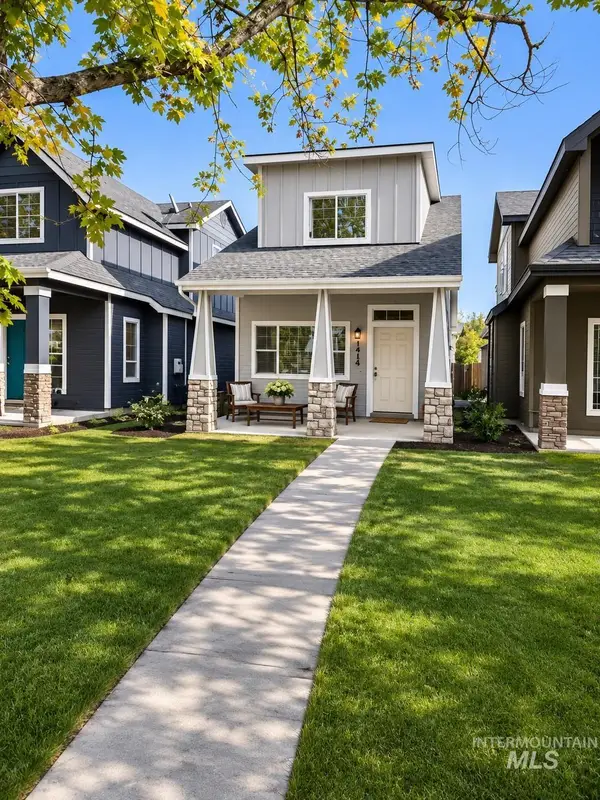
 $610,420Active3 beds 3 baths1,494 sq. ft.
1414 S Denver Ave, Boise, ID 83706
MLS# 99005535Listed by: CENTURY 21 NORTHSTAR - New
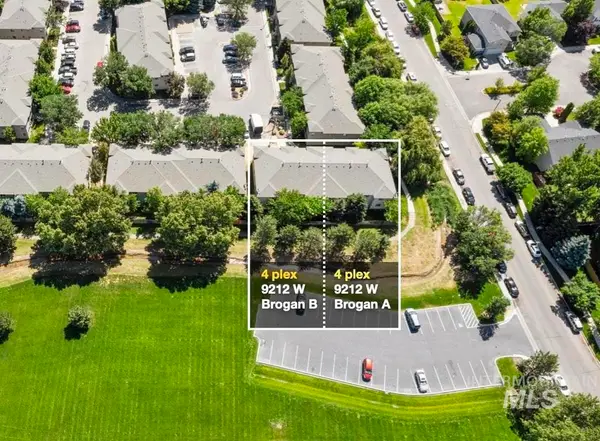 $1,750,000Active24 beds 16 baths9,424 sq. ft.
9212 W Brogan Dr A & B, Boise, ID 83709
MLS# 99005545Listed by: RE/MAX ADVISORS - New
 $930,000Active4 beds 3 baths2,563 sq. ft.
4819 N Shirley Ave, Boise, ID 83703
MLS# 99005553Listed by: KELLER WILLIAMS REALTY BOISE


Protect your home and budget from life's surprises with an Assurant Home Warranty, backed by a partner that supports you through every step of homeownership. Explore Plans.
©2026 Century 21 Real Estate LLC. All rights reserved. CENTURY 21®, the CENTURY 21 Logo and C21® are service marks owned by Century 21 Real Estate LLC. Century 21 Real Estate LLC fully supports the principles of the Fair Housing Act and the Equal Opportunity Act. Each office is independently owned and operated. Listing information is deemed reliable but not guaranteed accurate.