
570 E Wagoneer Dr, Boise, ID 83716
Local realty services provided by:CENTURY 21 Northstar
570 E Wagoneer Dr,Boise, ID 83716
$999,000
- 5 Beds
- 4 Baths
- 4,104 sq. ft.
- Single family
- Active
Listed by: ryan kerfoot, craig seversonMain: 208-323-4000
Office: john l scott boise
MLS#:99002275
Source:ID_IMLS
Price summary
- Price:$999,000
- Price per sq. ft.:$243.42
- Monthly HOA dues:$100
About this home
Welcome to the Ridgeview by OC Homes; thoughtfully designed to blend luxury, comfort, & functionality. Perfectly situated on a premium homesite backing to a serene common area, this daylight basement home captures beautiful views & offers ideal balance of indoor & outdoor living. The main level showcases an elegant owner's suite retreat featuring a spa-inspired bathroom w/large walk-in closet. A secondary bedroom & dedicated office are also conveniently located on the main floor, each offering generous walk-in closets for added storage. At the heart of the home, the stunning great room impresses w/soaring vaulted ceilings, abundant natural light, & a cozy fireplace. The chef's kitchen is equally impressive, featuring a large center island, quality finishes, & a spacious walk-in pantry. The daylight basement expands the home's living space with 3 additional bedrooms & spacious family room that opens directly to a large covered patio, creating the perfect setting for gatherings, recreation, or simply enjoying the peaceful surroundings. Home has RV bay w/14’ tall door and nearly 32’ deep. Offering exceptional craftsmanship, thoughtful design, & beautiful views, the Ridgeview by OC Homes is a remarkable opportunity to enjoy modern living at its finest....
Contact an agent
Home facts
- Year built:2026
- Subdivision & Development:Mayfield Springs
- Listing ID #:99002275
- Added:1 day(s) ago
- Updated:September 30, 2026 at 10:33 AM
Rooms and interior
- Bedrooms:5
- Total bathrooms:4
- Full bathrooms:4
- Bathrooms Description:Bath-Master
- Kitchen Description:Kitchen Island, Pantry
- Basement Description:Daylight
- Living area:4,104 sq. ft.
Heating and cooling
- Cooling:Central Air
- Heating:Electric, Forced Air
- Central air:Yes
Structure and exterior
- Roof:Composition
- Year built:2026
- Building area:4,104 sq. ft.
- Lot area:0.19 Acres
- Lot Features:Sidewalks
- Construction Materials:Frame, Stone, Stucco
- Foundation Description:Crawl Space
Schools
- High school:Mountain Home
- Middle school:Mtn Home
- Elementary school:East - Mtn Home
Utilities
- Water:Community Service
Finances and disclosures
- Price:$999,000
- Price per sq. ft.:$243.42
Features and amenities
- Amenities:Bath-Master, Breakfast Bar, Kitchen Island, Pantry, Walk-In Closet(s)
- Pool features:Community, In Ground, Pool
Parking
- Parking description:Attached, RV Access/Parking
- Garage:Yes
- Garage spaces:3
New listings near 570 E Wagoneer Dr
- New
 $1,050,000Active2.13 Acres
11825 W Victory Road, Boise, ID 83709
MLS# 99002303Listed by: GATEWAY REALTY ADVISORS - New
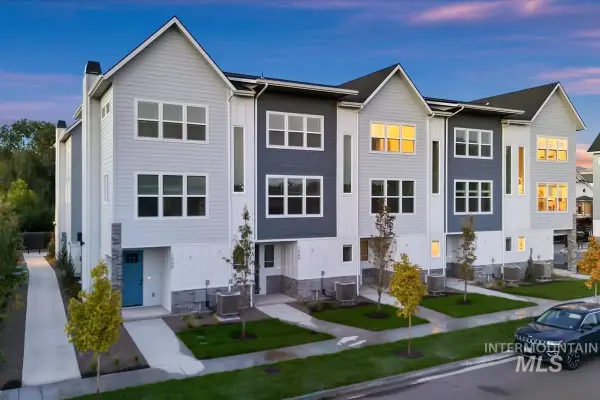 $2,669,500Active10 beds 15 baths7,046 sq. ft.
1070-1090 W Melrose St, Boise, ID 83706
MLS# 99002293Listed by: AMHERST MADISON - New
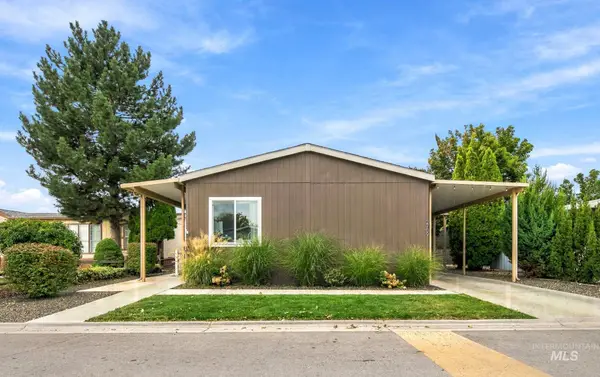 $164,900Active3 beds 2 baths1,512 sq. ft.
2759 N Bali Ln, #115, Boise, ID 83713
MLS# 99002234Listed by: HOMES OF IDAHO - New
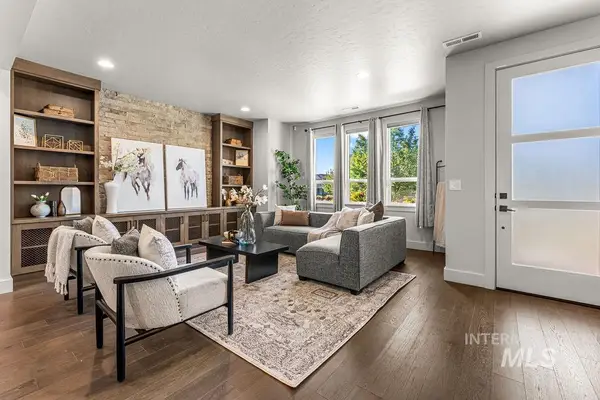 $695,000Active3 beds 3 baths1,983 sq. ft.
4434 E Parkcenter Blvd, Boise, ID 83716
MLS# 99002260Listed by: KELLER WILLIAMS REALTY BOISE - New
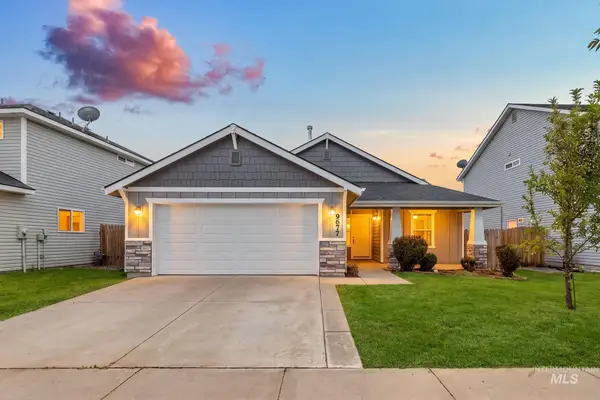 $409,900Active3 beds 2 baths1,350 sq. ft.
9677 W Stonewood Dr, Boise, ID 83709
MLS# 99002264Listed by: COLDWELL BANKER TOMLINSON - New
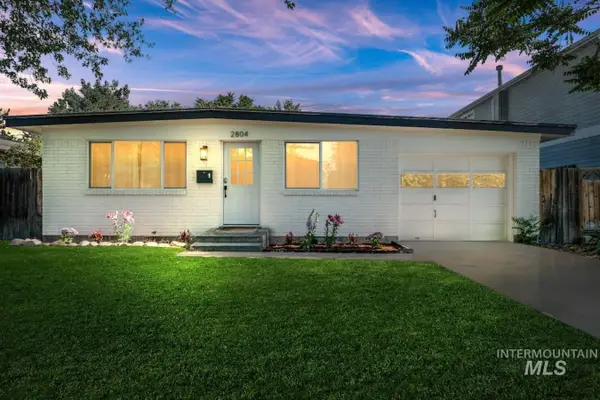 $535,000Active3 beds 1 baths988 sq. ft.
2804 W Regan Ave, Boise, ID 83702
MLS# 99002265Listed by: COMPASS RE - New
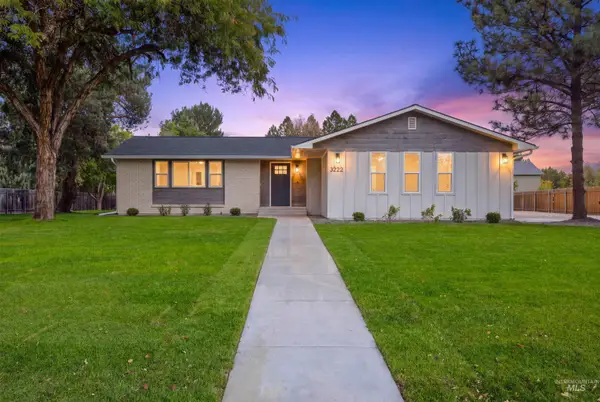 $949,900Active5 beds 3 baths3,340 sq. ft.
3222 S Heritage Ave, Boise, ID 83709
MLS# 99002217Listed by: JPAR LIVE LOCAL - New
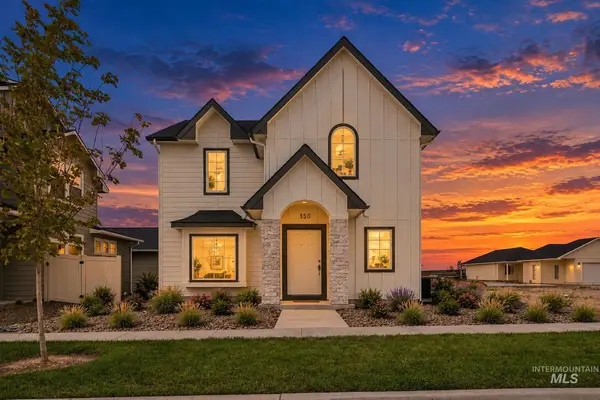 $449,999Active3 beds 3 baths1,682 sq. ft.
350 E Mayfield Springs Blvd, Boise, ID 83716
MLS# 99002221Listed by: HOMES OF IDAHO - New
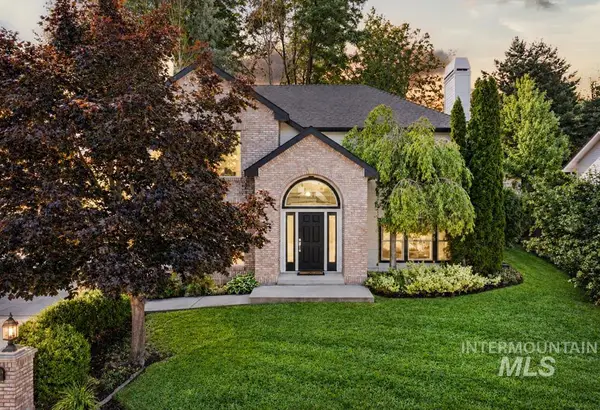 $980,000Active4 beds 3 baths2,614 sq. ft.
1203 E Hearthstone Dr, Boise, ID 83702
MLS# 99002223Listed by: KELLER WILLIAMS REALTY BOISE


Protect your home and budget from life's surprises with an Assurant Home Warranty, backed by a partner that supports you through every step of homeownership. Explore Plans.
©2026 Century 21 Real Estate LLC. All rights reserved. CENTURY 21®, the CENTURY 21 Logo and C21® are service marks owned by Century 21 Real Estate LLC. Century 21 Real Estate LLC fully supports the principles of the Fair Housing Act and the Equal Opportunity Act. Each office is independently owned and operated. Listing information is deemed reliable but not guaranteed accurate.