
5734 E Deer Ridge St, Boise, ID 83716
Local realty services provided by:CENTURY 21 Price Right
Upcoming open houses
- Sun, Oct 2501:00 pm - 03:00 pm
Listed by: morgan hoffman, nicholas smithCell: 208-794-5948
Office: jpar live local
MLS#:99004605
Source:ID_IMLS
Price summary
- Price:$600,000
- Price per sq. ft.:$331.31
- Monthly HOA dues:$61.67
About this home
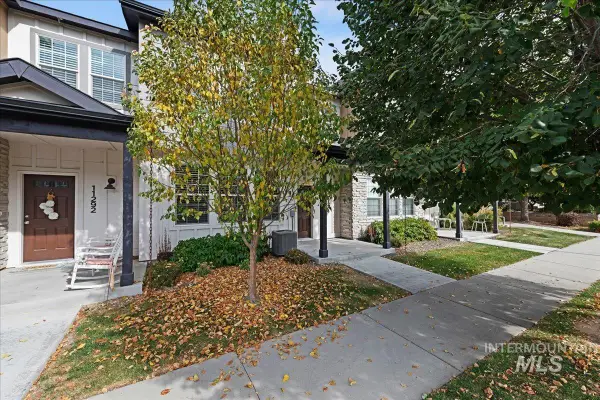
Designed by the owners to be open, bright and easy to live in, this single-level home checks the boxes that are getting harder to find. Vaulted ceilings make the living room feel open but still cozy, and the open layout keeps the kitchen, dining and living areas connected. Brand new carpet was just installed throughout, and fresh new sod out front makes a great first impression. Don’t let the 2-car garage fool you. An extra-deep bay was added when the home was built, so there’s room for both cars plus storage and a workbench. The big-ticket items are handled: new furnace (2024), new water heater (2025), 2016 roof, and an automatic sprinkler system. The solar panels will be paid off at closing, so they’re yours free and clear to help lower your power bills. Add in low HOA dues that include the community pool and common-area landscaping, plus lower property taxes than surrounding neighborhoods, and this home costs thousands less a year to live in than nearby communities. Micron is minutes away, and downtown, Lucky Peak, Bown Crossing and the Boise River are all within about 10 minutes without sitting in traffic. Quiet streets with very little through traffic make it easy to feel at home. OPEN HOUSE SUNDAY 1-3....
Contact an agent
Home facts
- Year built:2016
- Subdivision & Development:Painted Ridge (Boise)
- Listing ID #:99004605
- Added:1 day(s) ago
- Updated:October 25, 2026 at 01:40 AM
Rooms and interior
- Bedrooms:4
- Total bathrooms:2
- Full bathrooms:2
- Flooring:Carpet
- Bathrooms Description:Bath-Master
- Kitchen Description:Kitchen Island
- Living area:1,811 sq. ft.
Heating and cooling
- Cooling:Central Air
- Heating:Forced Air, Natural Gas
- Central air:Yes
Structure and exterior
- Roof:Architectural Style, Composition
- Year built:2016
- Building area:1,811 sq. ft.
- Lot area:0.14 Acres
- Lot Features:Sidewalks
- Construction Materials:Frame, Stone
Schools
- High school:Timberline (Boise)
- Middle school:Les Bois
- Elementary school:Trail Wind
Utilities
- Water:City Service
Finances and disclosures
- Price:$600,000
- Price per sq. ft.:$331.31
- Tax amount:$2,707 (2025)
Features and amenities
- Amenities:Bath-Master, Breakfast Bar, Kitchen Island, Walk-In Closet(s)
- Pool features:Community, In Ground, Pool
Parking
- Parking description:Attached, Finished Driveway
- Garage:Yes
- Garage spaces:2
New listings near 5734 E Deer Ridge St
- New
 $2,649,000Active4 beds 5 baths4,357 sq. ft.
2816 E Hard Rock Dr, Boise, ID 83712
MLS# 99004616Listed by: BOISE PREMIER REAL ESTATE  $600,000Pending6 beds 3 baths2,379 sq. ft.
4716 W Albion St, Boise, ID 83705
MLS# 99004597Listed by: CINDY POULSEN REAL ESTATE, LLC- New
 $385,000Active2 beds 1 baths858 sq. ft.
2707 W Madison Avenue, Boise, ID 83702
MLS# 99004590Listed by: KELLER WILLIAMS REALTY BOISE - New
 $409,990Active3 beds 2 baths1,306 sq. ft.
4870 S Chex Way, Boise, ID 83709
MLS# 99004591Listed by: TIMBER AND LOVE REALTY, LLC - New
 $399,990Active3 beds 3 baths1,491 sq. ft.
12489 W Victory Rd, Boise, ID 83709
MLS# 99004581Listed by: MOUNTAIN REALTY - New
 $635,775Active3 beds 3 baths1,881 sq. ft.
5066 S Brian Ave, Boise, ID 83716
MLS# 99004582Listed by: CEDAR AND SAGE SALES - New
 $734,900Active3 beds 3 baths2,284 sq. ft.
370 E Diesel Way, Boise, ID 83716
MLS# 99004572Listed by: COLDWELL BANKER TOMLINSON - New
 $399,990Active3 beds 3 baths1,557 sq. ft.
11284 W Knightsbridge Ct, Boise, ID 83713
MLS# 99004579Listed by: MOUNTAIN REALTY - New
 $399,990Active3 beds 3 baths1,574 sq. ft.
1890 N Shamrock Ave, Boise, ID 83713
MLS# 99004580Listed by: MOUNTAIN REALTY


Protect your home and budget from life's surprises with an Assurant Home Warranty, backed by a partner that supports you through every step of homeownership. Explore Plans.
©2026 Century 21 Real Estate LLC. All rights reserved. CENTURY 21®, the CENTURY 21 Logo and C21® are service marks owned by Century 21 Real Estate LLC. Century 21 Real Estate LLC fully supports the principles of the Fair Housing Act and the Equal Opportunity Act. Each office is independently owned and operated. Listing information is deemed reliable but not guaranteed accurate.