
585 S Strut, Boise, ID 83716
Local realty services provided by:CENTURY 21 Northstar
585 S Strut,Boise, ID 83716
$828,559
- 4 Beds
- 3 Baths
- 2,903 sq. ft.
- Single family
- Active
Listed by: alyssa havens, joshua stoneCell: 208-435-7382
Office: schell brothers realty llc.
MLS#:98994526
Source:ID_IMLS
Price summary
- Price:$828,559
- Price per sq. ft.:$254.32
- Monthly HOA dues:$100
About this home
TO BE BUILT - The Southport by Schell Brothers Main-level living meets room to grow, in one of Treasure Valley's most exciting new communities. The Southport puts everything you need on the main floor: the Owner's Suite, a dedicated Office, and a true Professional Kitchen with Dekton countertops, full overlay Maple cabinets, and stainless appliances, all in a bright, open layout. An oversized 3-car garage adds room for vehicles, gear, and more. Upstairs, a loft overlooks the dramatic two-story Great Room below, along with three additional bedrooms and a huge bonus storage space above the garage - flexible square footage that's hard to find in this price range. Residents of Mayfield Springs enjoy scenic trails and open space, an easy commute opposite rush hour traffic, and a brand-new onsite fire station. Planned community amenities include parks, soccer fields, playgrounds, pickleball and basketball courts, a pool, and a community center.
Contact an agent
Home facts
- Year built:2026
- Listing ID #:98994526
- Added:1 day(s) ago
- Updated:July 20, 2026 at 02:22 PM
Rooms and interior
- Bedrooms:4
- Total bathrooms:3
- Full bathrooms:3
- Flooring:Carpet, Tile
- Bathrooms Description:Bath-Master
- Kitchen Description:Kitchen Island, Pantry
- Living area:2,903 sq. ft.
Heating and cooling
- Cooling:Central Air
- Heating:Electric, Forced Air, Heat Pump
- Central air:Yes
Structure and exterior
- Roof:Architectural Style, Composition
- Year built:2026
- Building area:2,903 sq. ft.
- Lot area:0.2 Acres
- Lot Features:Sidewalks
- Construction Materials:Frame, Masonry, Stone
Schools
- High school:Mountain Home
- Middle school:Mtn Home
- Elementary school:East
Utilities
- Water:Community Service
Finances and disclosures
- Price:$828,559
- Price per sq. ft.:$254.32
Features and amenities
- Amenities:Bath-Master, Kitchen Island, Pantry, Split Bedroom, Walk-In Closet(s)
- Pool features:Community
Parking
- Parking description:Attached, Finished Driveway
- Garage:Yes
- Garage spaces:3
New listings near 585 S Strut
- New
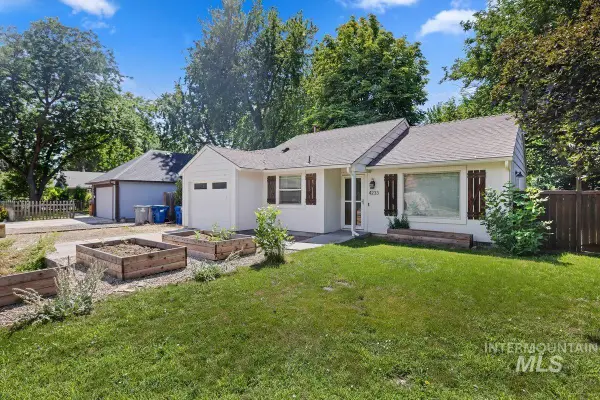 $415,000Active2 beds 1 baths893 sq. ft.
4233 N Tredwell Place, Boise, ID 83703
MLS# 98994521Listed by: A.V. WEST 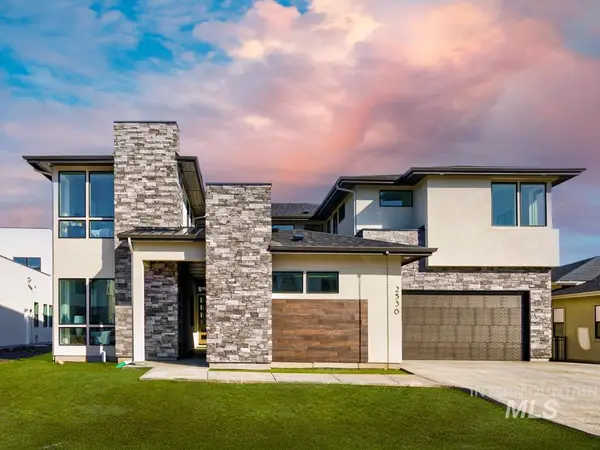 $2,118,034Pending5 beds 5 baths5,095 sq. ft.
3145 S Glacier Lily Pl, Boise, ID 83716
MLS# 98994516Listed by: SILVERCREEK REALTY GROUP- New
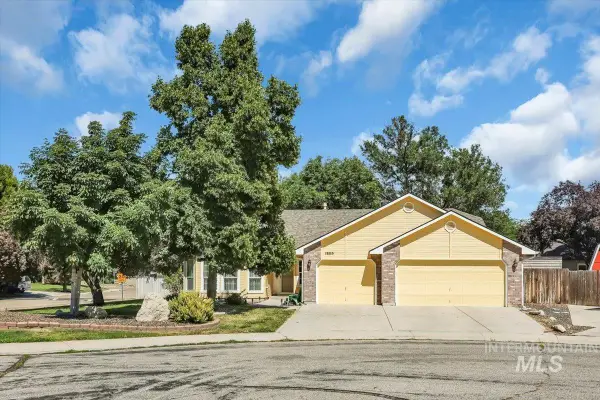 $585,000Active4 beds 2 baths2,056 sq. ft.
12113 W Musket Dr, Boise, ID 83713
MLS# 98994505Listed by: BOISE PREMIER REAL ESTATE - New
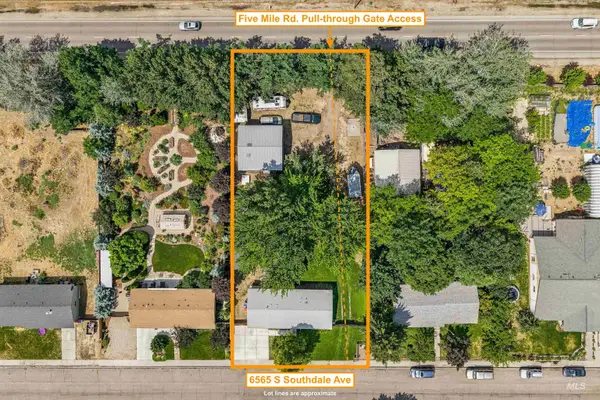 $414,900Active3 beds 1 baths1,056 sq. ft.
6565 S Southdale Ave, Boise, ID 83709
MLS# 98994492Listed by: SILVERCREEK REALTY GROUP - New
 $475,000Active3 beds 3 baths1,654 sq. ft.
3869 Jackie Ln, Boise, ID 83704
MLS# 98994493Listed by: KELLER WILLIAMS REALTY BOISE - New
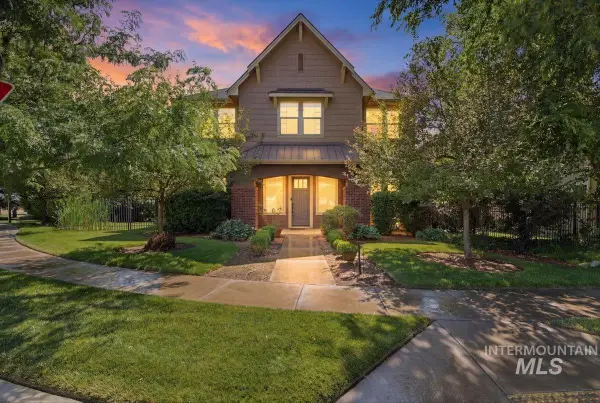 $900,000Active3 beds 3 baths2,550 sq. ft.
5285 E Arrow Junction, Boise, ID 83716
MLS# 98994480Listed by: REDEFINED REAL ESTATE, LLC 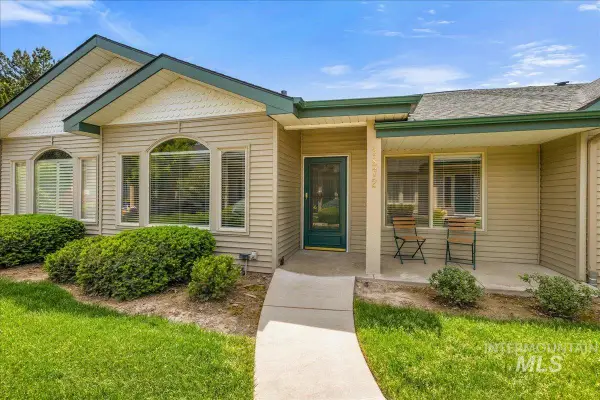 $399,900Active2 beds 2 baths1,300 sq. ft.
3872 N Bayou Lane, Boise, ID 83703
MLS# 98986132Listed by: POWERED-BY- New
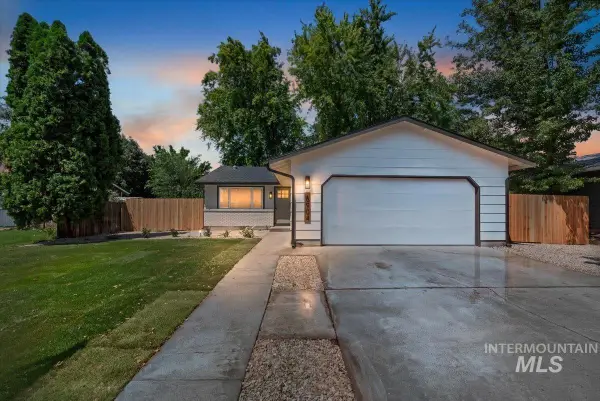 $424,000Active3 beds 1 baths1,102 sq. ft.
6904 W Bluebird Drive, Boise, ID 83714
MLS# 98994471Listed by: 208 REAL ESTATE - New
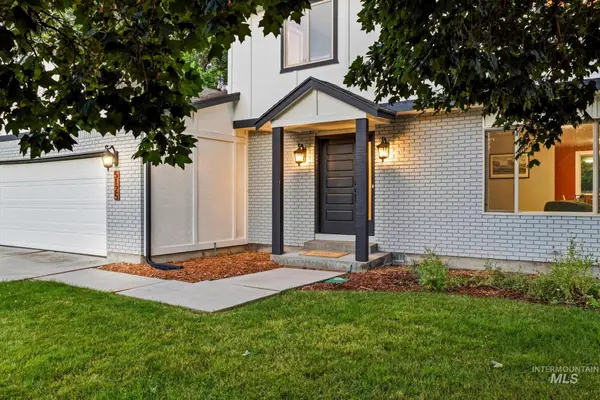 $700,000Active4 beds 3 baths1,942 sq. ft.
5125 W Redbridge Drive, Boise, ID 83703
MLS# 98994422Listed by: GROVE REALTY, LLC


Protect your home and budget from life's surprises with an Assurant Home Warranty, backed by a partner that supports you through every step of homeownership. Explore Plans.
©2026 Century 21 Real Estate LLC. All rights reserved. CENTURY 21®, the CENTURY 21 Logo and C21® are service marks owned by Century 21 Real Estate LLC. Century 21 Real Estate LLC fully supports the principles of the Fair Housing Act and the Equal Opportunity Act. Each office is independently owned and operated. Listing information is deemed reliable but not guaranteed accurate.