
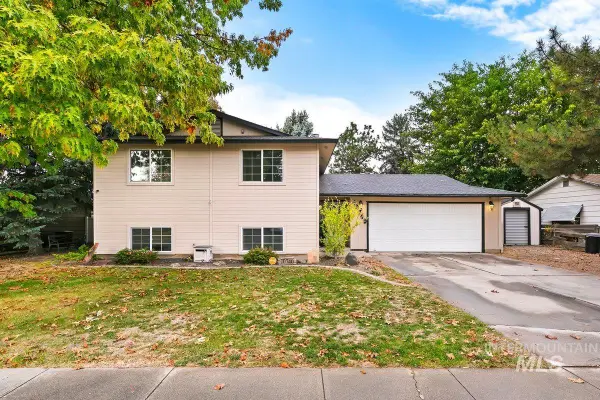
5865 S Cello Place, Boise, ID 83709
Local realty services provided by:CENTURY 21 Price Right
5865 S Cello Place,Boise, ID 83709
$589,000
- 3 Beds
- 2 Baths
- 1,968 sq. ft.
- Single family
- Active
Listed by: debbie sargent coeMain: 801-643-0351
Office: jason mitchell real estate
MLS#:99004039
Source:ID_IMLS
Price summary
- Price:$589,000
- Price per sq. ft.:$299.29
- Monthly HOA dues:$30
About this home
Situated on a quiet cul-de-sac this home has had all of the major upgrades done. They include newer roof, HVAC system and water heater. Single gate RV parking on side of large 3 car garage. Enjoy those hot days under the covered patio while dipping in the in the heated in-ground pool with an electric cover. Another perfect addition done by the owner! Huge bonus room could also be used as additional sleeping areas, just needs a built in closet. Spacious primary with vaulted ceilings and access to outdoor patio. Easy access to airport, freeway and many other conveniences.
Contact an agent
Home facts
- Year built:2003
- Subdivision & Development:Fiddlers Glen
- Listing ID #:99004039
- Added:4 day(s) ago
- Updated:October 23, 2026 at 02:34 PM
Rooms and interior
- Bedrooms:3
- Total bathrooms:2
- Full bathrooms:2
- Flooring:Carpet, Tile
- Bathrooms Description:Bath-Master
- Kitchen Description:Pantry
- Living area:1,968 sq. ft.
Heating and cooling
- Cooling:Central Air
- Heating:Forced Air, Natural Gas
- Central air:Yes
Structure and exterior
- Roof:Architectural Style
- Year built:2003
- Building area:1,968 sq. ft.
- Lot area:0.23 Acres
- Lot Features:Cul-De-Sac, Sidewalks
- Construction Materials:Brick, Frame
Schools
- High school:Mountain View
- Middle school:Lake Hazel
- Elementary school:Silver Sage
Utilities
- Water:City Service
Finances and disclosures
- Price:$589,000
- Price per sq. ft.:$299.29
- Tax amount:$1,232 (2025)
Features and amenities
- Amenities:Bath-Master, Breakfast Bar, Pantry, Split Bedroom, Walk-In Closet(s)
- Pool features:In Ground, Pool
Parking
- Parking description:Attached, Finished Driveway, RV Access/Parking
- Garage:Yes
- Garage spaces:3
New listings near 5865 S Cello Place
- New
 $474,900Active3 beds 2 baths1,617 sq. ft.
12493 W Driftwood Dr, Boise, ID 83713
MLS# 99004477Listed by: COLDWELL BANKER TOMLINSON - New
 $379,999Active3 beds 3 baths1,510 sq. ft.
6998 W Irving Ln, Boise, ID 83704
MLS# 99004470Listed by: SILVERCREEK REALTY GROUP - Open Sat, 11am to 2pmNew
 $489,000Active4 beds 3 baths2,056 sq. ft.
10740 W Alliance Street, Boise, ID 83713
MLS# 99004471Listed by: HOMES OF IDAHO - Open Sun, 12 to 2pmNew
 $499,000Active4 beds 2 baths1,512 sq. ft.
5406 N Mitchell St, Boise, ID 83704
MLS# 99004459Listed by: BOISE PREMIER REAL ESTATE - Open Sat, 11am to 2pmNew
 $625,000Active4 beds 4 baths2,638 sq. ft.
8844 W Brookview Drive, Boise, ID 83709
MLS# 99004464Listed by: KELLER WILLIAMS REALTY BOISE - New
 $665,000Active3 beds 2 baths1,320 sq. ft.
2213 N 26th St, Boise, ID 83702
MLS# 99004457Listed by: BOISE PREMIER REAL ESTATE - Open Sat, 11am to 1pmNew
 $292,900Active2 beds 2 baths1,108 sq. ft.
3719 S Gekeler Ln #41, Boise, ID 83706
MLS# 99004458Listed by: REDFIN CORPORATION - New
 $899,900Active3 beds 3 baths2,546 sq. ft.
870 Desert Wind Rd, Boise, ID 83716
MLS# 99004450Listed by: KELLER WILLIAMS REALTY BOISE - Open Sat, 10:30am to 1pmNew
 $415,000Active3 beds 1 baths1,188 sq. ft.
2708 N Ash Park Ln, Boise, ID 83704
MLS# 99004434Listed by: POINT REALTY LLC - Open Sun, 12 to 3pmNew
 $730,000Active3 beds 2 baths1,760 sq. ft.
7910 W Stirrup Ave., Boise, ID 83709
MLS# 99004439Listed by: IDAHO PREMIER PROPERTIES


Protect your home and budget from life's surprises with an Assurant Home Warranty, backed by a partner that supports you through every step of homeownership. Explore Plans.
©2026 Century 21 Real Estate LLC. All rights reserved. CENTURY 21®, the CENTURY 21 Logo and C21® are service marks owned by Century 21 Real Estate LLC. Century 21 Real Estate LLC fully supports the principles of the Fair Housing Act and the Equal Opportunity Act. Each office is independently owned and operated. Listing information is deemed reliable but not guaranteed accurate.