
6295 S Zither Ave, Boise, ID 83709
Local realty services provided by:CENTURY 21 Price Right
6295 S Zither Ave,Boise, ID 83709
$410,000
- 3 Beds
- 2 Baths
- 1,455 sq. ft.
- Townhouse
- Active
Listed by: john hanigan, sara haniganCell: 208-861-7252
Office: compass re
MLS#:99001127
Source:ID_IMLS
Price summary
- Price:$410,000
- Price per sq. ft.:$281.79
- Monthly HOA dues:$97
About this home
Welcome to this beautifully maintained 3-bedroom, 2-bath end-unit townhome in a desirable South Boise location! Offering low-maintenance living with no side neighbor, this home features a fully fenced yard, inviting front porch, and private back patio. The HOA takes care of lawn maintenance and snow removal, making it easy to enjoy a lock-and-leave lifestyle. Inside, you’ll find beautiful LVP flooring throughout the main living areas and an open-concept floor plan designed for comfortable living and entertaining. The spacious great room features a cozy corner gas fireplace and plenty of room for dining. The front bedroom offers added versatility with a built-in desk, making it an ideal home office, den, or flexible living space. The primary suite provides a relaxing retreat with a walk-in closet. All bedrooms are generously sized, offering plenty of space for family, guests, or hobbies. Enjoy the convenience of South Boise living with easy access to shopping, dining, parks, schools, and major roadways. With its end-unit location, private outdoor spaces, flexible floor plan, and low-maintenance lifestyle, this townhome is ready to welcome you home!...
Contact an agent
Home facts
- Year built:2005
- Subdivision & Development:Moon Ridge
- Listing ID #:99001127
- Added:3 day(s) ago
- Updated:September 21, 2026 at 02:18 PM
Rooms and interior
- Bedrooms:3
- Total bathrooms:2
- Full bathrooms:2
- Flooring:Carpet
- Bathrooms Description:Bath-Master
- Kitchen Description:Pantry
- Living area:1,455 sq. ft.
Heating and cooling
- Cooling:Central Air
- Heating:Forced Air, Natural Gas
- Central air:Yes
Structure and exterior
- Roof:Composition
- Year built:2005
- Building area:1,455 sq. ft.
- Lot area:0.1 Acres
- Lot Features:Sidewalks
- Construction Materials:Brick, Frame
- Foundation Description:Crawl Space
Schools
- High school:Mountain View
- Middle school:Lake Hazel
- Elementary school:Silver Sage
Utilities
- Water:City Service
Finances and disclosures
- Price:$410,000
- Price per sq. ft.:$281.79
- Tax amount:$841 (2025)
Features and amenities
- Amenities:Bath-Master, Breakfast Bar, Pantry, Split Bedroom, Walk-In Closet(s)
Parking
- Parking description:Attached, Finished Driveway
- Garage:Yes
- Garage spaces:2
New listings near 6295 S Zither Ave
- New
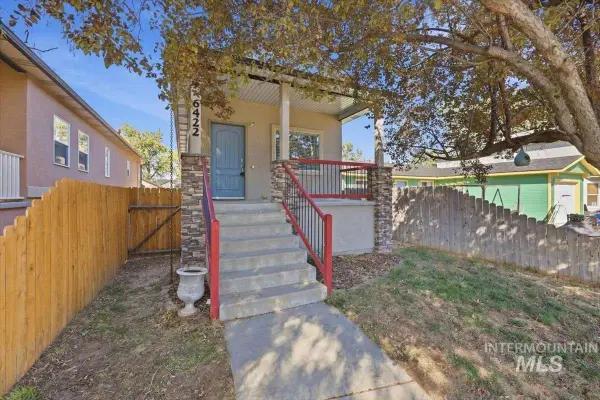 $449,900Active3 beds 3 baths1,440 sq. ft.
6422 W Everett St, Boise, ID 83704
MLS# 99001476Listed by: LOWES FLAT FEE REALTY A HOMEZU PARTNER - New
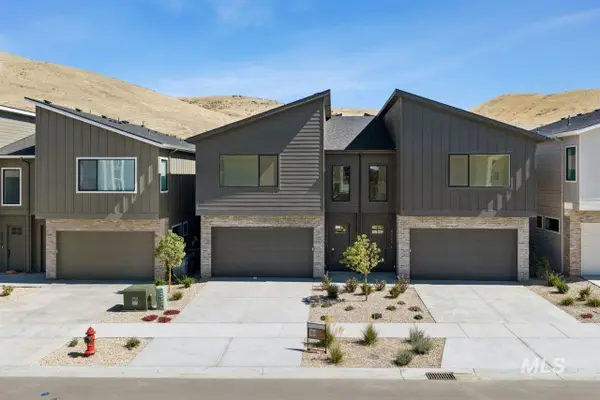 $637,775Active3 beds 3 baths1,881 sq. ft.
5050 S Brian Ave, Boise, ID 83716
MLS# 99001442Listed by: CEDAR AND SAGE SALES - New
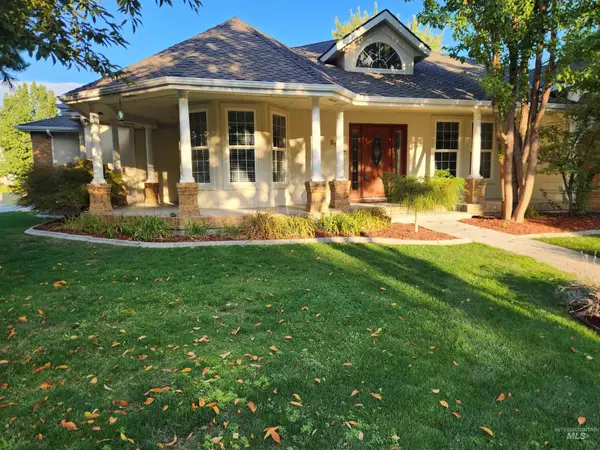 $624,900Active4 beds 2 baths2,288 sq. ft.
5002 N Brookmeadow, Boise, ID 83713
MLS# 99001435Listed by: BOISE PREMIER REAL ESTATE - New
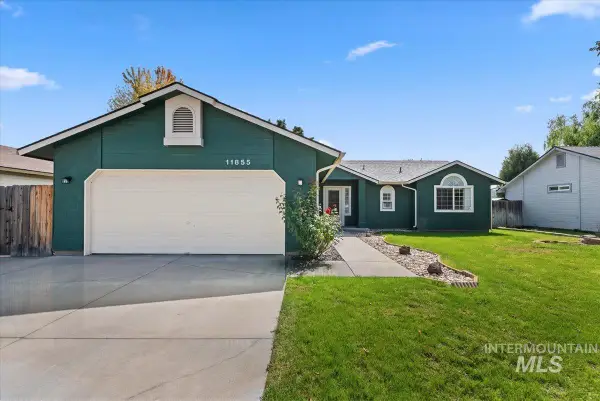 $445,000Active3 beds 2 baths1,390 sq. ft.
11855 W Dickens Dr, Boise, ID 83709
MLS# 99001431Listed by: SYME REAL ESTATE - New
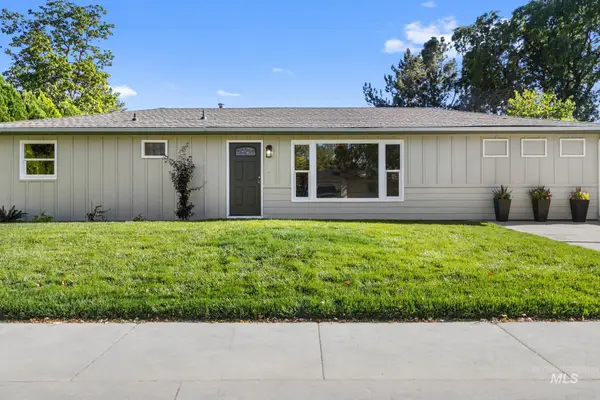 $514,900Active3 beds 2 baths1,344 sq. ft.
1905 W Bedford, Boise, ID 83705
MLS# 99001427Listed by: BOISE PREMIER REAL ESTATE - New
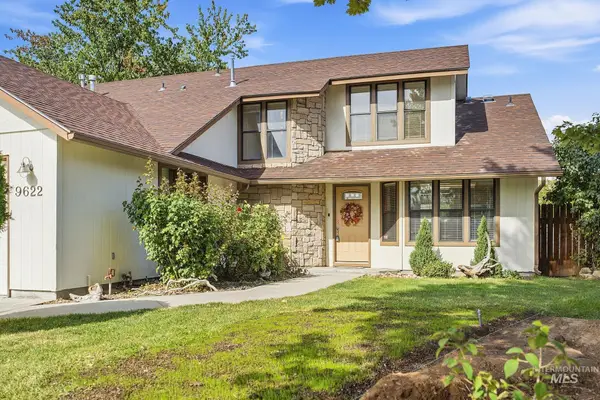 $417,000Active2 beds 3 baths1,562 sq. ft.
9622 W Glen Ellyn St., Boise, ID 83704
MLS# 99001422Listed by: KELLER WILLIAMS REALTY BOISE - New
 $564,900Active3 beds 1 baths1,320 sq. ft.
1704 N 31st St, Boise, ID 83703
MLS# 99001420Listed by: TIMBER AND LOVE REALTY, LLC - New
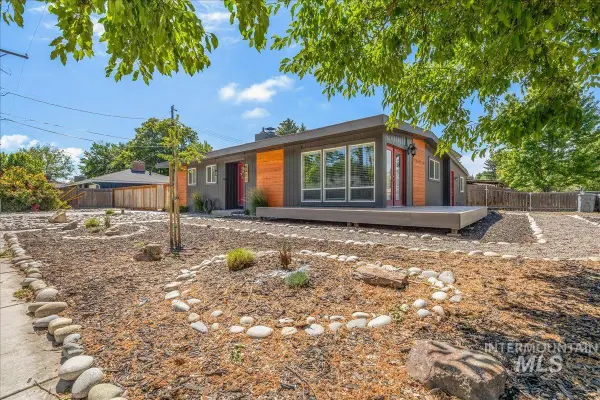 $499,900Active4 beds 2 baths1,743 sq. ft.
4301 W Camas St, Boise, ID 83705
MLS# 99001416Listed by: KELLER WILLIAMS REALTY BOISE - New
 $646,775Active3 beds 3 baths1,881 sq. ft.
6917 E Bonsall St, Boise, ID 83716
MLS# 99001396Listed by: CEDAR AND SAGE SALES - New
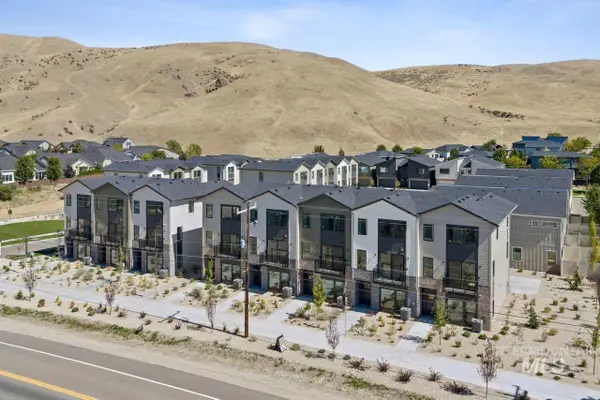 $597,775Active3 beds 4 baths1,850 sq. ft.
5089 S Boven Ave, Boise, ID 83716
MLS# 99001399Listed by: CEDAR AND SAGE SALES


Protect your home and budget from life's surprises with an Assurant Home Warranty, backed by a partner that supports you through every step of homeownership. Explore Plans.
©2026 Century 21 Real Estate LLC. All rights reserved. CENTURY 21®, the CENTURY 21 Logo and C21® are service marks owned by Century 21 Real Estate LLC. Century 21 Real Estate LLC fully supports the principles of the Fair Housing Act and the Equal Opportunity Act. Each office is independently owned and operated. Listing information is deemed reliable but not guaranteed accurate.