
7270 S Hilltop Way, Boise, ID 83709
Local realty services provided by:CENTURY 21 Northstar
Listed by: rochelle bradleyCell: 208-906-4749
Office: mountain realty
MLS#:99004932
Source:ID_IMLS
Price summary
- Price:$645,000
- Price per sq. ft.:$270.78
About this home
Mid-century soul on a half-acre in Boise. This single-story, brick ranch-style home celebrates the character mid-century modern enthusiasts love: original wood paneling, an original wet bar, generously sized rooms, and a striking rock-surround gas fireplace that anchors the expansive great room. The spacious kitchen has been previously updated with rich cherry-toned cabinetry and a central island, offering generous room for cooking, gathering, and entertaining while complementing the home’s warm, classic character. Three bedrooms plus a versatile fourth room offer space for an office, bonus room, or creative studio. The home features 2.5 baths, with the convenient half bath located in the garage. Outside, the beautifully landscaped half-acre lot feels like your own private park, with mature landscaping and a covered patio for lingering over morning coffee or unwinding at sunset. A rooftop viewing area offers a special spot for stargazing. The three-bay garage features a versatile third bay ideal for a workshop or home workout space, while RV parking and three storage sheds add everyday convenience. The septic system was replaced just two years ago. Washer, dryer, kitchen refrigerator, and garage refrigerator are included....
Contact an agent
Home facts
- Year built:1977
- Subdivision & Development:Hidden Valley Estates
- Listing ID #:99004932
- Added:1 day(s) ago
- Updated:October 28, 2026 at 09:42 PM
Rooms and interior
- Bedrooms:4
- Total bathrooms:3
- Full bathrooms:3
- Flooring:Carpet
- Bathrooms Description:Bath-Master
- Kitchen Description:Kitchen Island, Pantry
- Living area:2,382 sq. ft.
Heating and cooling
- Cooling:Central Air
- Heating:Forced Air, Natural Gas
- Central air:Yes
Structure and exterior
- Roof:Composition
- Year built:1977
- Building area:2,382 sq. ft.
- Lot area:0.5 Acres
- Lot Features:Chickens
- Construction Materials:Brick
- Foundation Description:Crawl Space
Schools
- High school:Mountain View
- Middle school:Lake Hazel
- Elementary school:Lake Hazel
Utilities
- Water:City Service
- Sewer:Septic Tank
Finances and disclosures
- Price:$645,000
- Price per sq. ft.:$270.78
- Tax amount:$1,288 (2025)
Features and amenities
- Amenities:Bath-Master, Kitchen Island, Pantry
Parking
- Parking description:Attached, Finished Driveway, RV Access/Parking
- Garage:Yes
- Garage spaces:3
New listings near 7270 S Hilltop Way
- New
 $810,000Active4 beds 3 baths2,837 sq. ft.
12935 N Schicks Ridge Rd, Boise, ID 83714
MLS# 99004960Listed by: EQUITY NORTHWEST REAL ESTATE - New
 $195,000Active1 beds 1 baths900 sq. ft.
1120 N Camelot, Boise, ID 83704
MLS# 99004930Listed by: KELLER WILLIAMS REALTY BOISE - New
 $1,495,000Active4 beds 4 baths3,503 sq. ft.
915 N 17th St, Boise, ID 83702
MLS# 99004931Listed by: KELLER WILLIAMS REALTY BOISE - New
 $60,000Active2 beds 1 baths784 sq. ft.
523 Meadowland Cir, Boise, ID 83713
MLS# 99004947Listed by: MORE REALTY - New
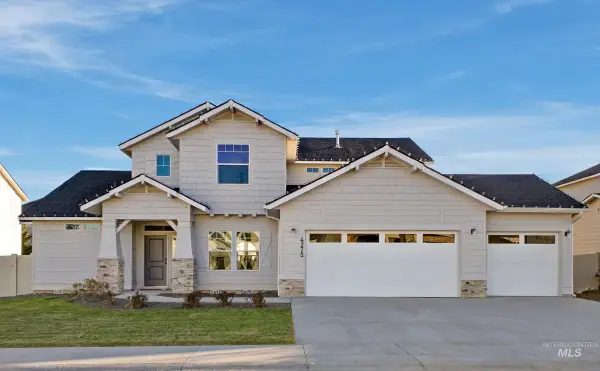 $759,995Active5 beds 3 baths2,700 sq. ft.
4275 E Rincon Dr, Meridian, ID 83642
MLS# 99004888Listed by: CBH SALES & MARKETING INC - New
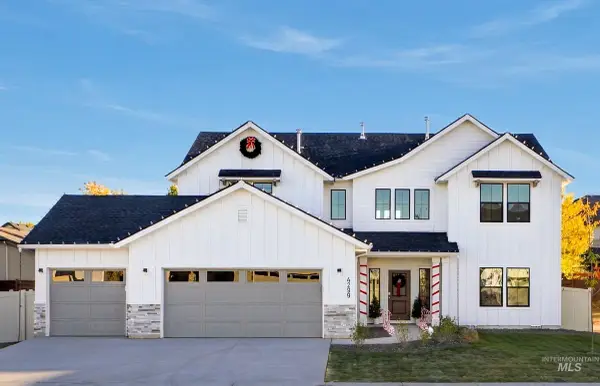 $799,995Active4 beds 3 baths3,250 sq. ft.
4299 E Rincon Dr, Meridian, ID 83642
MLS# 99004889Listed by: CBH SALES & MARKETING INC - New
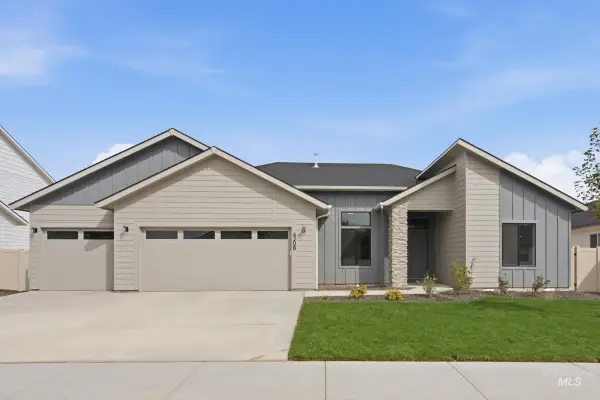 $649,995Active4 beds 2 baths2,351 sq. ft.
4308 E Rincon Dr, Meridian, ID 83642
MLS# 99004890Listed by: CBH SALES & MARKETING INC - New
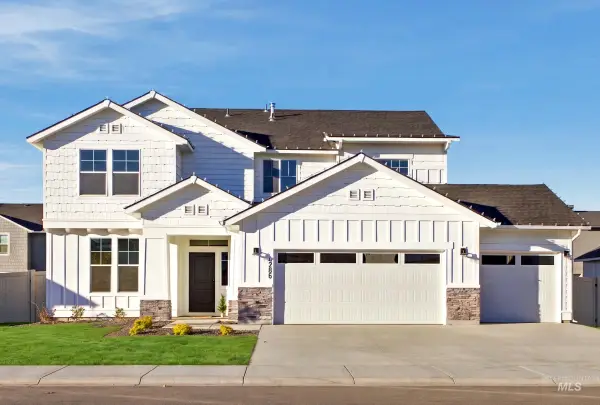 $684,995Active4 beds 3 baths2,543 sq. ft.
4286 E Rincon Dr, Meridian, ID 83642
MLS# 99004891Listed by: CBH SALES & MARKETING INC - New
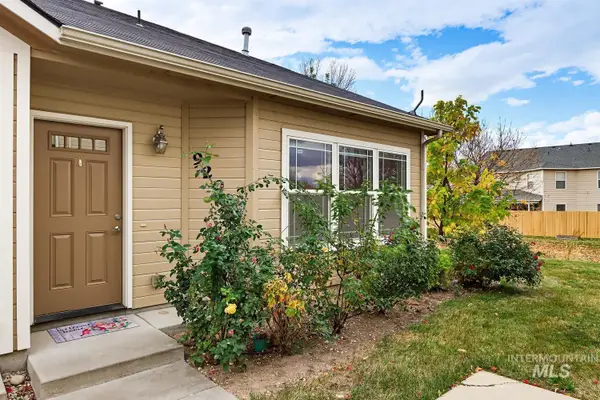 $280,000Active2 beds 2 baths867 sq. ft.
9203 Brogan, Boise, ID 83709
MLS# 99004907Listed by: SILVERCREEK REALTY GROUP


Protect your home and budget from life's surprises with an Assurant Home Warranty, backed by a partner that supports you through every step of homeownership. Explore Plans.
©2026 Century 21 Real Estate LLC. All rights reserved. CENTURY 21®, the CENTURY 21 Logo and C21® are service marks owned by Century 21 Real Estate LLC. Century 21 Real Estate LLC fully supports the principles of the Fair Housing Act and the Equal Opportunity Act. Each office is independently owned and operated. Listing information is deemed reliable but not guaranteed accurate.