
7611 W Corona Dr, Boise, ID 83709
Local realty services provided by:CENTURY 21 Northstar
7611 W Corona Dr,Boise, ID 83709
$449,000
- 3 Beds
- 2 Baths
- 1,408 sq. ft.
- Single family
- Active
Listed by: cara hipwell, sarah del vecchioCell: 208-204-9554
Office: homes of idaho
MLS#:98996014
Source:ID_IMLS
Price summary
- Price:$449,000
- Price per sq. ft.:$318.89
- Monthly HOA dues:$50
About this home
Welcome home to this beautifully maintained Hayden Homes Edgewood where pride of ownership shines from the moment you arrive! Stunning, meticulously groomed landscaping creates incredible curb appeal, while the inviting single-level floor plan offers the perfect blend of comfort and functionality. The open-concept great room flows seamlessly into the kitchen and dining area, creating an ideal space for everyday living and entertaining. Durable tile flooring adds style and easy maintenance throughout the main living areas, and the home has been exceptionally cared for, making it truly move-in ready. The private primary suite provides a peaceful retreat, while two additional bedrooms offer flexibility for guests, a home office, or hobbies. Step outside to the covered back patio and enjoy your beautifully landscaped backyard, perfect for morning coffee, evening relaxation, or summer BBQs. Conveniently located near parks, schools, shopping, dining, and freeway access, this home offers the ideal combination of quality, comfort, and convenience. If you've been looking for a clean, well-maintained home that's ready for its next owner, this Boise gem is one you won't want to miss!...
Contact an agent
Home facts
- Year built:2020
- Subdivision & Development:Baserri
- Listing ID #:98996014
- Added:1 day(s) ago
- Updated:August 02, 2026 at 02:13 PM
Rooms and interior
- Bedrooms:3
- Total bathrooms:2
- Full bathrooms:2
- Flooring:Carpet, Tile
- Bathrooms Description:Bath-Master
- Kitchen Description:Pantry
- Living area:1,408 sq. ft.
Heating and cooling
- Cooling:Central Air
- Heating:Forced Air, Natural Gas
- Central air:Yes
Structure and exterior
- Roof:Composition
- Year built:2020
- Building area:1,408 sq. ft.
- Lot area:0.09 Acres
- Lot Features:Irrigation Available
- Construction Materials:Frame
- Foundation Description:Crawl Space
Schools
- High school:Mountain View
- Middle school:Lake Hazel
- Elementary school:Silver Sage
Utilities
- Water:City Service
Finances and disclosures
- Price:$449,000
- Price per sq. ft.:$318.89
- Tax amount:$1,729 (2025)
Features and amenities
- Amenities:Bath-Master, Breakfast Bar, Pantry
Parking
- Parking description:Attached
- Garage:Yes
- Garage spaces:2
New listings near 7611 W Corona Dr
- New
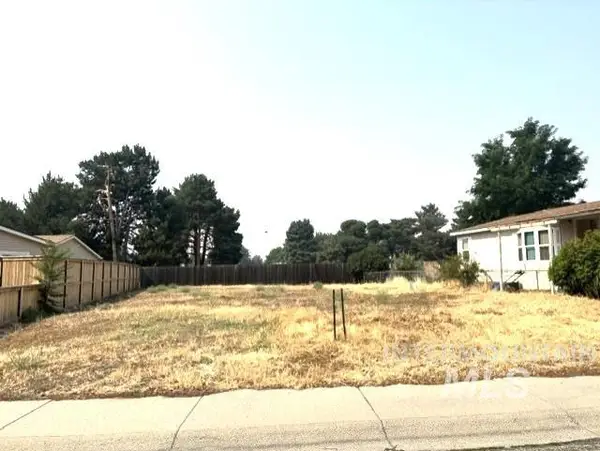 $250,000Active0.12 Acres
5723 E Mineral Dr, Boise, ID 83716
MLS# 98995989Listed by: SILVERCREEK REALTY GROUP - New
 $474,900Active3 beds 2 baths1,485 sq. ft.
2807 W Palouse St, Boise, ID 83705
MLS# 98995970Listed by: PRESIDIO REAL ESTATE IDAHO - New
 $1,199,000Active6 beds 4 baths4,310 sq. ft.
8081 W Brooks Dr, Boise, ID 83714
MLS# 98995966Listed by: AMHERST MADISON - New
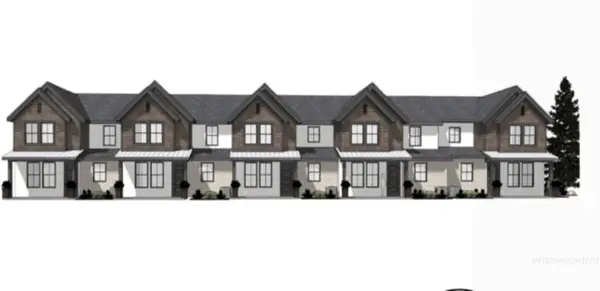 $479,900Active3 beds 3 baths1,347 sq. ft.
2771 W Palouse St, Boise, ID 83705
MLS# 98995969Listed by: PRESIDIO REAL ESTATE IDAHO - New
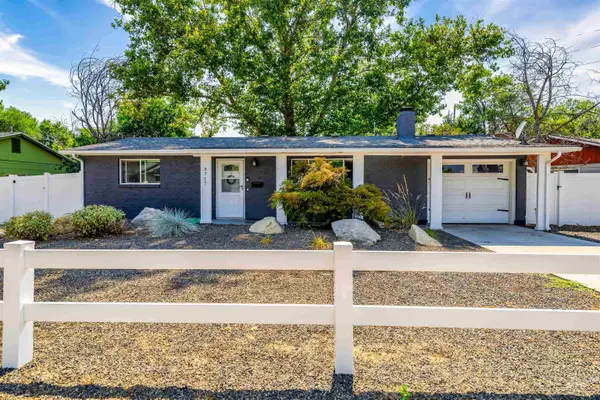 $399,900Active2 beds 1 baths950 sq. ft.
5717 W Cassia Street, Boise, ID 83705
MLS# 98995958Listed by: JOHN L SCOTT BOISE - New
 $369,900Active2 beds 3 baths1,772 sq. ft.
1158 W Targee, Boise, ID 83701
MLS# 98995960Listed by: WINDERMERE REAL ESTATE PROFESSIONALS - New
 $125,000Active3 beds 2 baths980 sq. ft.
1214 N Sable Ln, Boise, ID 83704
MLS# 98995961Listed by: SILVERCREEK REALTY GROUP - New
 $899,000Active4 beds 3 baths2,468 sq. ft.
3210 W Bellomy Lane, Boise, ID 83703
MLS# 98995962Listed by: FATHOM REALTY - New
 $154,900Active3 beds 2 baths1,482 sq. ft.
7080 W Royal Glen Ln, Boise, ID 83714
MLS# 98995963Listed by: SILVERCREEK REALTY GROUP


Protect your home and budget from life's surprises with an Assurant Home Warranty, backed by a partner that supports you through every step of homeownership. Explore Plans.
©2026 Century 21 Real Estate LLC. All rights reserved. CENTURY 21®, the CENTURY 21 Logo and C21® are service marks owned by Century 21 Real Estate LLC. Century 21 Real Estate LLC fully supports the principles of the Fair Housing Act and the Equal Opportunity Act. Each office is independently owned and operated. Listing information is deemed reliable but not guaranteed accurate.