
7776 N Sunglow Ave, Boise, ID 83714
Local realty services provided by:CENTURY 21 Northstar
Listed by: cindy poulsenMain: 208-608-2346
Office: cindy poulsen real estate, llc.
MLS#:99004781
Source:ID_IMLS
Price summary
- Price:$525,000
- Price per sq. ft.:$342.02
- Monthly HOA dues:$100
About this home
Enjoy low-maintenance living in this beautifully maintained townhouse ideally situated near the foothills, hiking trails, and outdoor recreation! Thoughtfully designed for comfort and privacy, this home is connected to the neighboring residence only by the garage, offering a more detached feel. Inside, soaring 10-foot ceilings create an open, airy atmosphere, while a cozy gas fireplace anchors the inviting great room. Hardwood and engineered wood flooring extend throughout most of the home, adding warmth and elegance. The kitchen features beautiful granite countertops and plenty of space for cooking and entertaining. Step outside to your own private backyard retreat, beautifully finished with expansive pavers, lush greenery, and an inviting firepit—perfect for relaxing evenings or gathering with friends. A spacious two-car garage provides ample parking and storage. Enjoy the perfect combination of easy-care living, outdoor charm, and a fantastic location with the Boise foothills and miles of scenic trails just minutes away!...
Contact an agent
Home facts
- Year built:2008
- Subdivision & Development:Pinebrook Place
- Listing ID #:99004781
- Added:7 day(s) ago
- Updated:November 03, 2026 at 08:12 PM
Rooms and interior
- Bedrooms:3
- Total bathrooms:2
- Full bathrooms:2
- Flooring:Carpet, Hardwood, Tile
- Bathrooms Description:Bath-Master
- Kitchen Description:Kitchen Island
- Living area:1,535 sq. ft.
Heating and cooling
- Cooling:Central Air
- Heating:Forced Air, Natural Gas
- Central air:Yes
Structure and exterior
- Roof:Architectural Style
- Year built:2008
- Building area:1,535 sq. ft.
- Lot area:0.12 Acres
- Lot Features:Irrigation Available, Sidewalks
- Construction Materials:Frame, Stone
- Foundation Description:Crawl Space
Schools
- High school:Capital
- Middle school:River Glen Jr
- Elementary school:Shadow Hills
Utilities
- Water:City Service
Finances and disclosures
- Price:$525,000
- Price per sq. ft.:$342.02
- Tax amount:$3,117 (2025)
Features and amenities
- Amenities:Bath-Master, Breakfast Bar, Kitchen Island, Walk-In Closet(s)
Parking
- Parking description:Attached, Finished Driveway
- Garage:Yes
- Garage spaces:2
New listings near 7776 N Sunglow Ave
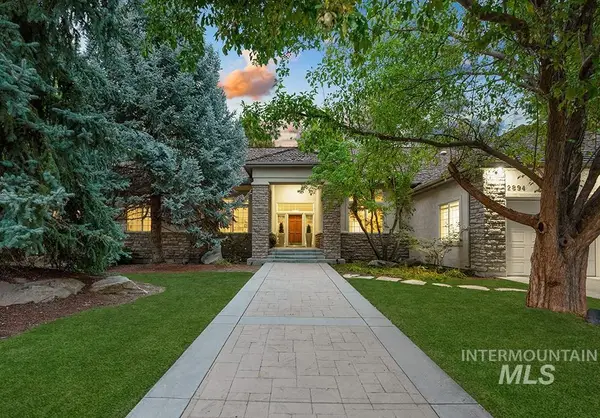 $2,500,000Pending4 beds 3 baths4,159 sq. ft.
2894 E Wildernest Lane, Boise, ID 83706
MLS# 99005439Listed by: AMHERST MADISON- $2,500,000Pending4 beds 3 baths4,159 sq. ft.
2894 E Wildernest Lane, Boise, ID 83706
MLS# 99005439Listed by: AMHERST MADISON - $2,500,000Pending4 beds 3 baths4,159 sq. ft.
2894 E Wildernest Lane, Boise, ID 83706
MLS# 99005439Listed by: AMHERST MADISON - $2,500,000Pending4 beds 3 baths4,159 sq. ft.
2894 E Wildernest Lane, Boise, ID 83706
MLS# 99005439Listed by: AMHERST MADISON - New
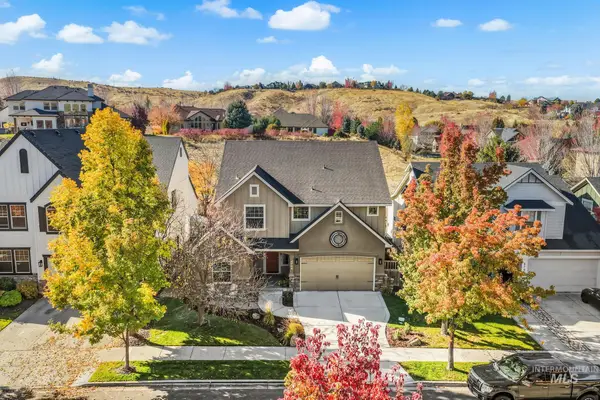 $719,900Active4 beds 3 baths2,393 sq. ft.
4769 W Farm View Dr, Boise, ID 83714
MLS# 99005452Listed by: KELLER WILLIAMS REALTY BOISE 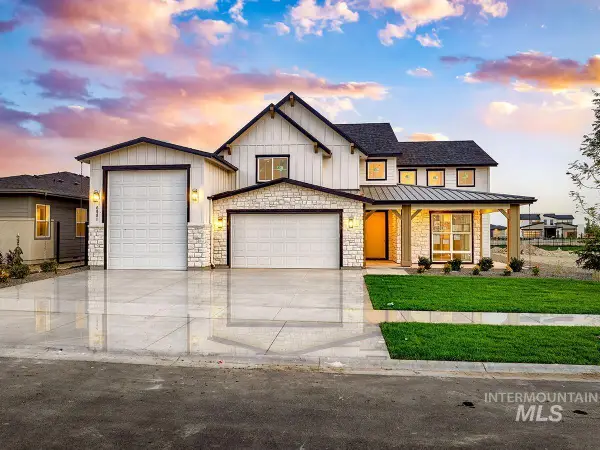 $1,203,096Pending5 beds 4 baths3,371 sq. ft.
13438 N Spring Creek Way, Boise, ID 83714
MLS# 99005407Listed by: SILVERCREEK REALTY GROUP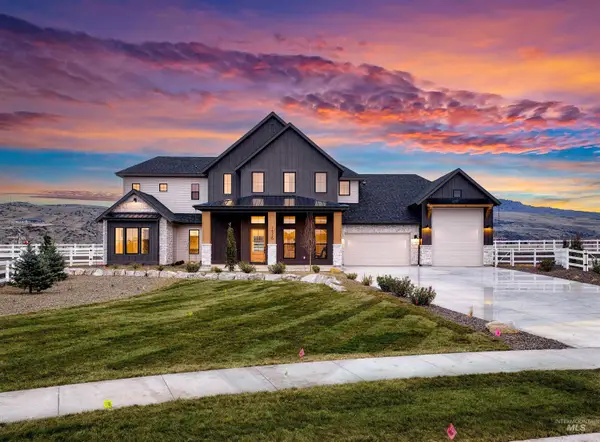 $2,275,171Pending5 beds 5 baths5,054 sq. ft.
14501 N Woodpecker Ave, Boise, ID 83714
MLS# 99005410Listed by: SILVERCREEK REALTY GROUP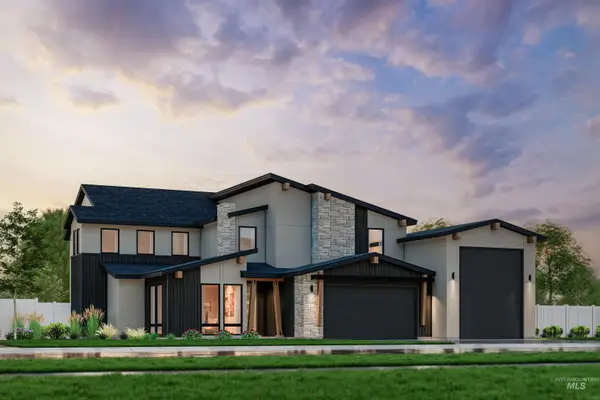 $1,328,654Pending4 beds 4 baths3,451 sq. ft.
7547 N Diamond Lake Dr, Boise, ID 83714
MLS# 99005411Listed by: SILVERCREEK REALTY GROUP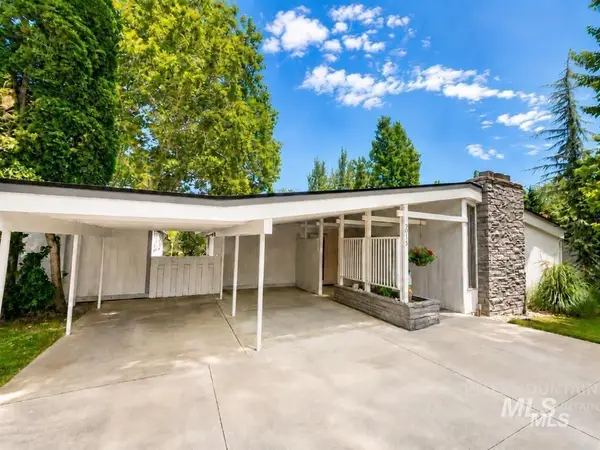 $529,900Pending3 beds 2 baths1,823 sq. ft.
3810 W Kootenai St, Boise, ID 83705
MLS# 99005394Listed by: REALTY ONE GROUP PROFESSIONALS- New
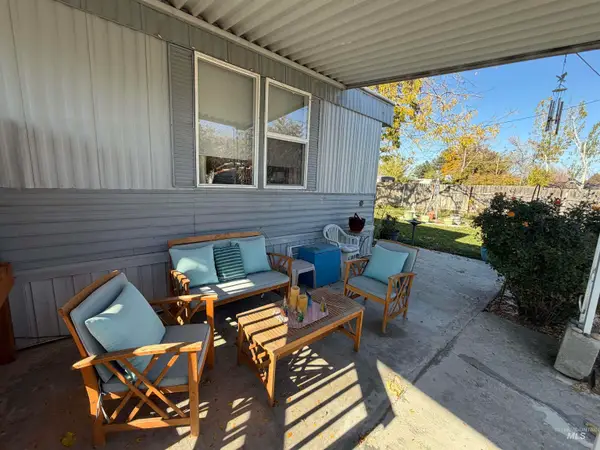 $120,000Active3 beds 1 baths1,152 sq. ft.
445 S Maple Grove Rd #22, Boise, ID 83709
MLS# 99005396Listed by: EXP REALTY, LLC


Protect your home and budget from life's surprises with an Assurant Home Warranty, backed by a partner that supports you through every step of homeownership. Explore Plans.
©2026 Century 21 Real Estate LLC. All rights reserved. CENTURY 21®, the CENTURY 21 Logo and C21® are service marks owned by Century 21 Real Estate LLC. Century 21 Real Estate LLC fully supports the principles of the Fair Housing Act and the Equal Opportunity Act. Each office is independently owned and operated. Listing information is deemed reliable but not guaranteed accurate.