
7779 W Crestwood Drive, Boise, ID 83704
Local realty services provided by:CENTURY 21 Price Right
7779 W Crestwood Drive,Boise, ID 83704
$469,000
- 3 Beds
- 3 Baths
- 1,619 sq. ft.
- Townhouse
- Active
Upcoming open houses
- Sat, Sep 2611:00 am - 03:00 pm
- Sun, Sep 2703:00 pm - 05:00 pm
Listed by: amber heafyCell: 540-312-4768
Office: silvercreek realty group
MLS#:99001766
Source:ID_IMLS
Price summary
- Price:$469,000
- Price per sq. ft.:$289.68
- Monthly HOA dues:$60
About this home
Offering modern design and exceptional outdoor space at your new West Bench townhome. Walk to the farmers market or be downtown in 10 min.With 3-bedroom, 2.5-bath across thoughtfully designed levels, you'll find a sophisticated retreat with an impressive blend of style, function, and low-maintenance living. The light-filled main level features an open-concept design anchored by a beautifully finished kitchen with modern quartz countertops, stainless steel appliances, generous cabinetry, pantry storage, and an expansive island ideal for entertaining. Contemporary finishes and remote-powered window coverings complement the home's clean, modern aesthetic. Don't miss the true dining space! Three private balconies offer multiple places to enjoy morning coffee, evening sunsets, and stunning foothill views. A patio and fenced backyard provide additional private outdoor space rarely found in townhome living. The primary suite offers a peaceful retreat with an ensuite bath, walk-in closet, and private balcony. Owned solar provides added energy efficiency, while the 2-car tandem garage and additional off-street driveway parking offer excellent flexibility for vehicles, storage, and recreational gear. Designed for an easy lock-and-leave lifestyle, the HOA handles landscaping and snow removal, allowing you to spend more time enjoying everything Idaho. Welcome home, to 7779 W Crestwood!...
Contact an agent
Home facts
- Year built:2020
- Subdivision & Development:0 Not Applicable
- Listing ID #:99001766
- Added:1 day(s) ago
- Updated:September 25, 2026 at 01:50 AM
Rooms and interior
- Bedrooms:3
- Total bathrooms:3
- Full bathrooms:3
- Bathrooms Description:Bath-Master
- Kitchen Description:Kitchen Island, Pantry
- Living area:1,619 sq. ft.
Heating and cooling
- Cooling:Central Air, Ductless/Mini Split
- Heating:Electric
- Central air:Yes
Structure and exterior
- Roof:Architectural Style
- Year built:2020
- Building area:1,619 sq. ft.
- Lot area:0.07 Acres
- Lot Features:Sidewalks
- Construction Materials:Frame, Stone, Wood Siding
Schools
- High school:Capital
- Middle school:River Glen Jr
- Elementary school:Mountain View
Utilities
- Water:City Service
Finances and disclosures
- Price:$469,000
- Price per sq. ft.:$289.68
- Tax amount:$3,850 (2025)
Features and amenities
- Amenities:Bath-Master, Kitchen Island, Pantry, Walk-In Closet(s)
Parking
- Parking description:Attached, Finished Driveway
- Garage:Yes
- Garage spaces:2
New listings near 7779 W Crestwood Drive
- New
 $469,900Active3 beds 2 baths1,375 sq. ft.
8261 W Galactic Ct, Boise, ID 83709
MLS# 99001869Listed by: RE/MAX CAPITAL CITY - New
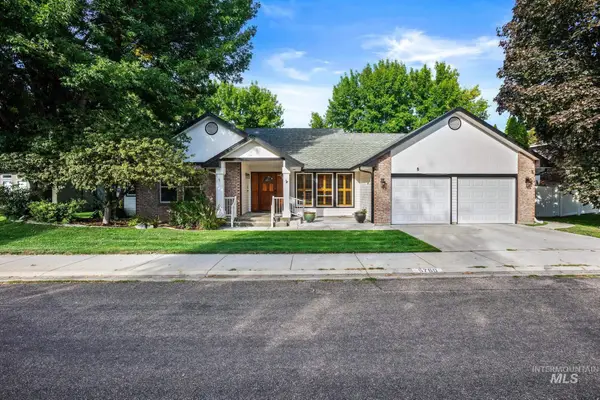 $650,000Active3 beds 2 baths1,886 sq. ft.
5760 W Plantation Ln, Garden City, ID 83703
MLS# 99001841Listed by: BOISE PREMIER REAL ESTATE - Open Sat, 11am to 2pmNew
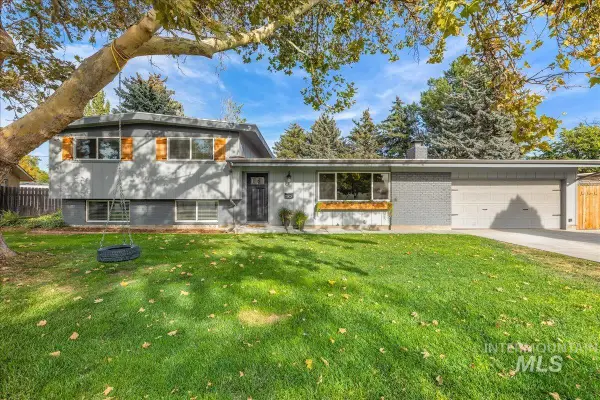 $549,900Active4 beds 2 baths1,861 sq. ft.
7210 W Alderbrook Dr, Boise, ID 83709
MLS# 99001846Listed by: SUKHA LIVING - New
 $479,900Active3 beds 1 baths1,294 sq. ft.
1317 W Rossi St, Boise, ID 83706
MLS# 99001857Listed by: SILVERCREEK REALTY GROUP - New
 $515,000Active3 beds 2 baths1,447 sq. ft.
4986 N Edenburgh Way, Boise, ID 83714
MLS# 99001862Listed by: RE/MAX CAPITAL CITY - Open Fri, 12 to 4pmNew
 $649,900Active4 beds 3 baths2,973 sq. ft.
375 S Strut Way, Boise, ID 83716
MLS# 99001822Listed by: JOHN L SCOTT BOISE - New
 $399,990Active3 beds 3 baths1,505 sq. ft.
12437 W Victory Rd, Boise, ID 83709
MLS# 99001823Listed by: MOUNTAIN REALTY - New
 $575,000Active3 beds 2 baths1,869 sq. ft.
7023 W Everett St, Boise, ID 83704
MLS# 99001824Listed by: LOWES FLAT FEE REALTY A HOMEZU PARTNER - New
 $699,000Active3 beds 3 baths1,970 sq. ft.
3431 N 33rd St #The Anna Maria, Boise, ID 83703
MLS# 99001835Listed by: AMHERST MADISON - New
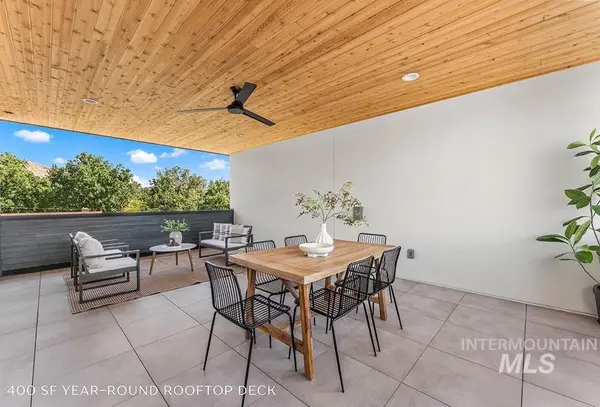 $674,900Active3 beds 3 baths1,970 sq. ft.
3437 N 33rd Street #The Amelia, Boise, ID 83703
MLS# 99001836Listed by: AMHERST MADISON


Protect your home and budget from life's surprises with an Assurant Home Warranty, backed by a partner that supports you through every step of homeownership. Explore Plans.
©2026 Century 21 Real Estate LLC. All rights reserved. CENTURY 21®, the CENTURY 21 Logo and C21® are service marks owned by Century 21 Real Estate LLC. Century 21 Real Estate LLC fully supports the principles of the Fair Housing Act and the Equal Opportunity Act. Each office is independently owned and operated. Listing information is deemed reliable but not guaranteed accurate.