
8124 W Thunder Mountain Drive, Boise, ID 83709
Local realty services provided by:CENTURY 21 Northstar
Listed by: mark cantrellCell: 208-869-7141
Office: silvercreek realty group
MLS#:99004086
Source:ID_IMLS
Price summary
- Price:$725,000
- Price per sq. ft.:$250.95
- Monthly HOA dues:$16.67
About this home
Beautiful family home w/ amazing rim view. Builders personal home w/ numerous upgrades. Upgraded windows, granite counters, hardwood flooring, tile flooring, gas fireplace in living room w/ custom mantle & tile surround, gas fireplace in family room w/ custom mantle & brick surround, custom staircase w/ wood railing & painted bolsters, numerous built-in book cases, & numerous built-in desks. Open foyer w/ vaulted ceiling, oak flooring, & double doors to office/den. Large master bedroom w/ double doors, numerous windows, ceiling fan, & master bath w/ dual vanities, large jetted tub, separate toilet & shower area, & large walk-in closet. Oversized kids bedroom w/ numerous windows, & 2 built-in desks. Upstairs kids bathroom with dual vanities, tub/shower, and skylight. Kitchen includes solid granite counters, oak hardwood floors, island w/ breakfast bar and pendant lights, built-in desk area, stainless steel refrigerator and Bosch dishwasher, and direct access to back yard deck. Laundry room w/ numerous cabinets, large deep sink w/ rod, clothing folding shelf, & also includes laundry chute direct from upstairs closet to laundry room. Home includes newer furnace & H2O heater, & new roof approx. 10 yrs old. Home has amazing mountain views from kitchen, family room, formal dining, master bedroom, bedroom #2, & backyard deck. No homes immediately behind property, only farmers fields....
Contact an agent
Home facts
- Year built:1989
- Subdivision & Development:Sunset Rim Sub
- Listing ID #:99004086
- Added:3 day(s) ago
- Updated:October 23, 2026 at 02:34 PM
Rooms and interior
- Bedrooms:4
- Total bathrooms:3
- Full bathrooms:3
- Flooring:Carpet, Hardwood, Tile
- Bathrooms Description:Bath-Master
- Kitchen Description:Kitchen Island, Pantry
- Living area:2,889 sq. ft.
Heating and cooling
- Cooling:Central Air
- Heating:Forced Air, Natural Gas
- Central air:Yes
Structure and exterior
- Roof:Architectural Style, Composition
- Year built:1989
- Building area:2,889 sq. ft.
- Lot area:0.34 Acres
- Lot Features:Sidewalks
- Construction Materials:Brick, Concrete, Frame, Wood Siding
- Foundation Description:Crawl Space
Schools
- High school:Borah
- Middle school:West Boise Jr
- Elementary school:Amity
Utilities
- Water:City Service
Finances and disclosures
- Price:$725,000
- Price per sq. ft.:$250.95
- Tax amount:$3,469 (2025)
Features and amenities
- Amenities:Bath-Master, Breakfast Bar, Kitchen Island, Pantry, Walk-In Closet(s)
Parking
- Parking description:Attached, Finished Driveway
- Garage:Yes
- Garage spaces:3
New listings near 8124 W Thunder Mountain Drive
- New
 $699,900Active4 beds 3 baths3,316 sq. ft.
8001 W Innsbrook Court, Boise, ID 83704
MLS# 99004478Listed by: KELLER WILLIAMS REALTY BOISE - New
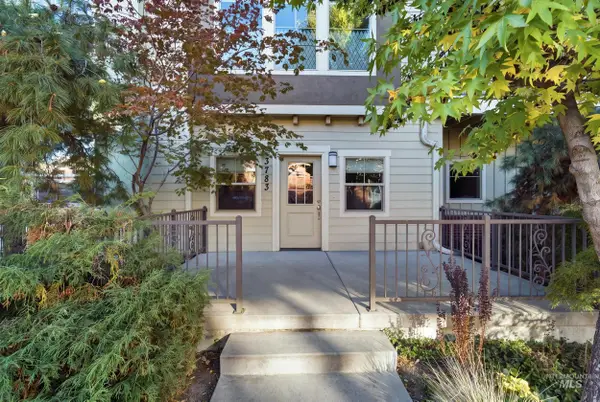 $595,000Active2 beds 3 baths1,968 sq. ft.
3783 N Woody Ln, Boise, ID 83703
MLS# 99004480Listed by: SILVERCREEK REALTY GROUP - New
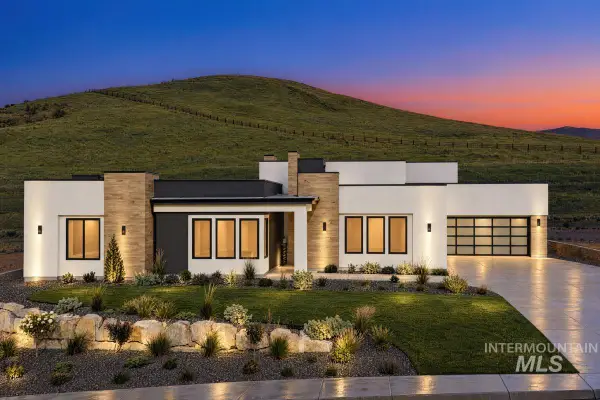 $2,407,900Active4 beds 5 baths3,928 sq. ft.
6178 E Prominence Ct., Boise, ID 83716
MLS# 99004484Listed by: KELLER WILLIAMS REALTY BOISE - New
 $474,900Active3 beds 2 baths1,617 sq. ft.
12493 W Driftwood Dr, Boise, ID 83713
MLS# 99004477Listed by: COLDWELL BANKER TOMLINSON - New
 $379,999Active3 beds 3 baths1,510 sq. ft.
6998 W Irving Ln, Boise, ID 83704
MLS# 99004470Listed by: SILVERCREEK REALTY GROUP - Open Sat, 11am to 2pmNew
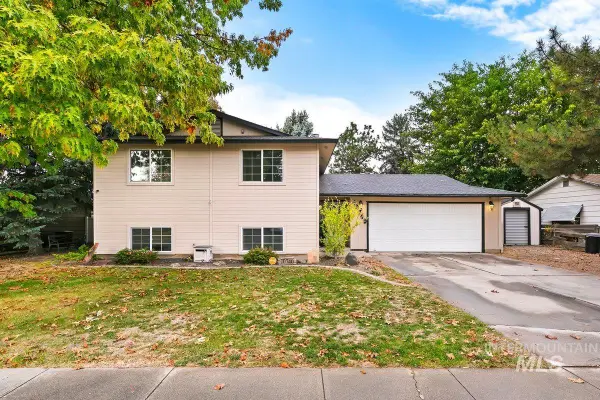 $489,000Active4 beds 3 baths2,056 sq. ft.
10740 W Alliance Street, Boise, ID 83713
MLS# 99004471Listed by: HOMES OF IDAHO - Open Sun, 12 to 2pmNew
 $499,000Active4 beds 2 baths1,512 sq. ft.
5406 N Mitchell St, Boise, ID 83704
MLS# 99004459Listed by: BOISE PREMIER REAL ESTATE - Open Sat, 11am to 2pmNew
 $625,000Active4 beds 4 baths2,638 sq. ft.
8844 W Brookview Drive, Boise, ID 83709
MLS# 99004464Listed by: KELLER WILLIAMS REALTY BOISE - New
 $665,000Active3 beds 2 baths1,320 sq. ft.
2213 N 26th St, Boise, ID 83702
MLS# 99004457Listed by: BOISE PREMIER REAL ESTATE - Open Sat, 11am to 1pmNew
 $292,900Active2 beds 2 baths1,108 sq. ft.
3719 S Gekeler Ln #41, Boise, ID 83706
MLS# 99004458Listed by: REDFIN CORPORATION


Protect your home and budget from life's surprises with an Assurant Home Warranty, backed by a partner that supports you through every step of homeownership. Explore Plans.
©2026 Century 21 Real Estate LLC. All rights reserved. CENTURY 21®, the CENTURY 21 Logo and C21® are service marks owned by Century 21 Real Estate LLC. Century 21 Real Estate LLC fully supports the principles of the Fair Housing Act and the Equal Opportunity Act. Each office is independently owned and operated. Listing information is deemed reliable but not guaranteed accurate.