
9703 W Blue Meadows St, Boise, ID 83709
Local realty services provided by:CENTURY 21 Northstar
9703 W Blue Meadows St,Boise, ID 83709
$569,900
- 3 Beds
- 3 Baths
- 2,496 sq. ft.
- Single family
- Active
Listed by: matt bauscherMain: 208-391-2391
Office: amherst madison
MLS#:98995018
Source:ID_IMLS
Price summary
- Price:$569,900
- Price per sq. ft.:$228.33
- Monthly HOA dues:$34
About this home
Designer-renovated home ideally situated near the community park in Blue Meadows! A grand entry welcomes you with soaring two-story ceilings, rich hardwood floors, and a custom metal staircase railing. The open-concept layout is filled with natural light and features a spacious great room with a cozy fireplace, expansive windows, and an inviting dining area. The beautifully updated kitchen showcases granite countertops, a large prep island, refinished cabinetry, a walk-in pantry, and newer black stainless steel appliances. The spacious primary suite offers a luxurious, fully remodeled en suite with tile flooring, dual vanities, a freestanding soaking tub, and a stunning glass-enclosed walk-in shower. Additional flexible living spaces include a main-level office with French glass doors and an upstairs bonus room ideal as a media room, playroom, home gym, or additional guest space. The fully finished three-car garage provides ample storage and functionality. Enjoy the fully fenced backyard with a covered patio overlooking open space. Conveniently located near parks, Boise Ranch Golf Course, shopping, dining, and everyday amenities, this exceptional home combines thoughtful updates with an unbeatable location. HOA dues provide for common area maintenance and landscaping, irrigation water pump management, architectural review services, and the maintenance of shared community facilities....
Contact an agent
Home facts
- Year built:2005
- Subdivision & Development:Blue Meadows
- Listing ID #:98995018
- Added:28 day(s) ago
- Updated:August 21, 2026 at 02:25 PM
Rooms and interior
- Bedrooms:3
- Total bathrooms:3
- Full bathrooms:3
- Bathrooms Description:Bath-Master
- Kitchen Description:Kitchen Island, Pantry
- Living area:2,496 sq. ft.
Heating and cooling
- Cooling:Central Air
- Heating:Forced Air, Natural Gas
- Central air:Yes
Structure and exterior
- Roof:Composition
- Year built:2005
- Building area:2,496 sq. ft.
- Lot area:0.12 Acres
- Lot Features:Irrigation Available, Sidewalks
- Construction Materials:Frame
Schools
- High school:Mountain View
- Middle school:Lake Hazel
- Elementary school:Desert Sage
Utilities
- Water:City Service
Finances and disclosures
- Price:$569,900
- Price per sq. ft.:$228.33
- Tax amount:$1,778 (2025)
Features and amenities
- Amenities:Bath-Master, Breakfast Bar, Kitchen Island, Pantry, Walk-In Closet(s)
Parking
- Parking description:Attached, Finished Driveway
- Garage:Yes
- Garage spaces:3
New listings near 9703 W Blue Meadows St
- New
 $550,000Active3 beds 2 baths2,002 sq. ft.
4959 S Umatilla Avenue, Boise, ID 83709
MLS# 98998193Listed by: COLDWELL BANKER TOMLINSON - Open Sat, 12 to 2pmNew
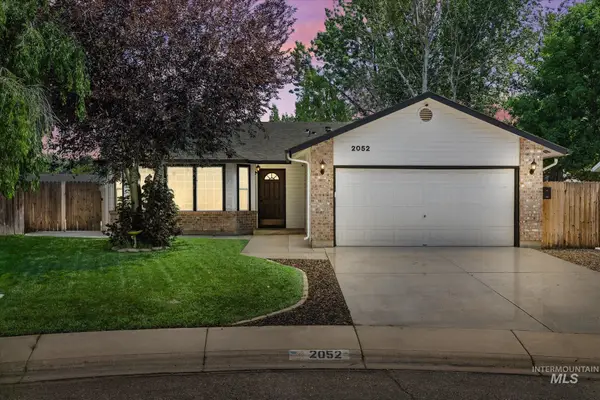 $430,000Active3 beds 2 baths1,312 sq. ft.
2052 N Citrus Ave, Boise, ID 83713
MLS# 98998196Listed by: RE/MAX CAPITAL CITY - New
 $485,000Active2 beds 2 baths1,314 sq. ft.
403 W Arizona Ln, Boise, ID 83706
MLS# 98998182Listed by: CREIGHTON REAL ESTATE - New
 $774,999Active5 beds 3 baths2,762 sq. ft.
7364 W Spur Court, Boise, ID 83709
MLS# 98998162Listed by: AMHERST MADISON - New
 $589,900Active4 beds 3 baths2,129 sq. ft.
6961 S Kirra Pl, Boise, ID 83709
MLS# 98998169Listed by: 1ST PLACE REALTY, LLC - New
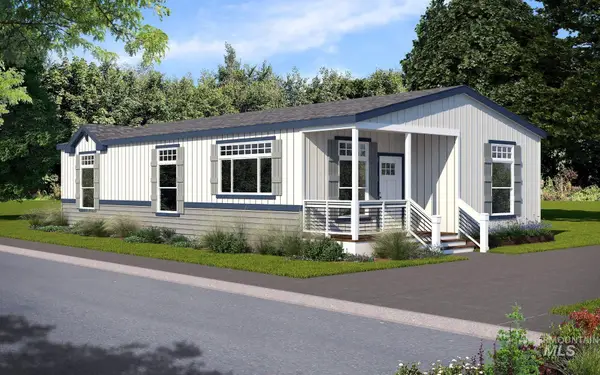 $225,000Active3 beds 2 baths1,387 sq. ft.
421 S Curtis Rd #131, Boise, ID 83705
MLS# 98998153Listed by: POWERED-BY - Open Sat, 10am to 3pmNew
 $542,500Active3 beds 3 baths2,126 sq. ft.
10173 W Southerland Dr, Boise, ID 83709
MLS# 98998126Listed by: THG REAL ESTATE - Open Sun, 1 to 3pmNew
 $639,000Active3 beds 2 baths1,697 sq. ft.
9752 W Bridgegate St, Boise, ID 83709
MLS# 98998127Listed by: SILVERCREEK REALTY GROUP - New
 $547,900Active3 beds 3 baths2,126 sq. ft.
10131 W Southerland Dr, Boise, ID 83709
MLS# 98998129Listed by: THG REAL ESTATE - New
 $551,900Active3 beds 3 baths2,126 sq. ft.
10123 W Southerland Dr, Boise, ID 83709
MLS# 98998131Listed by: THG REAL ESTATE


Protect your home and budget from life's surprises with an Assurant Home Warranty, backed by a partner that supports you through every step of homeownership. Explore Plans.
©2026 Century 21 Real Estate LLC. All rights reserved. CENTURY 21®, the CENTURY 21 Logo and C21® are service marks owned by Century 21 Real Estate LLC. Century 21 Real Estate LLC fully supports the principles of the Fair Housing Act and the Equal Opportunity Act. Each office is independently owned and operated. Listing information is deemed reliable but not guaranteed accurate.