130 Uplander RD, Bonners Ferry, ID 83805
Local realty services provided by:CENTURY 21 Beutler & Associates
130 Uplander RD,Bonners Ferry, ID 83805
$615,000
- 3 Beds
- 3 Baths
- 2,916 sq. ft.
- Single family
- Active
Listed by: zach bauer
Office: century 21 riverstone
MLS#:26-9444
Source:ID_CDAR
Price summary
- Price:$615,000
- Price per sq. ft.:$210.91
About this home
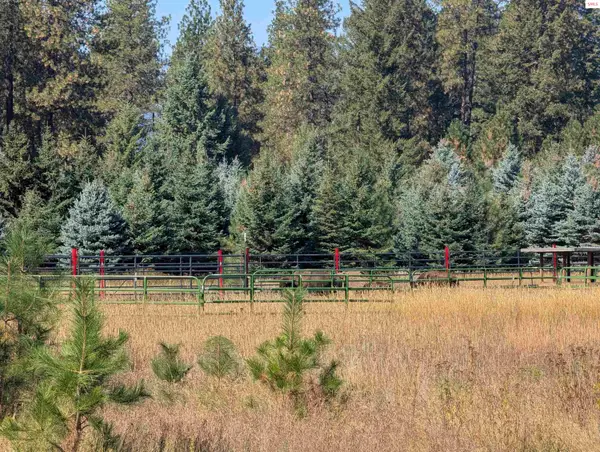
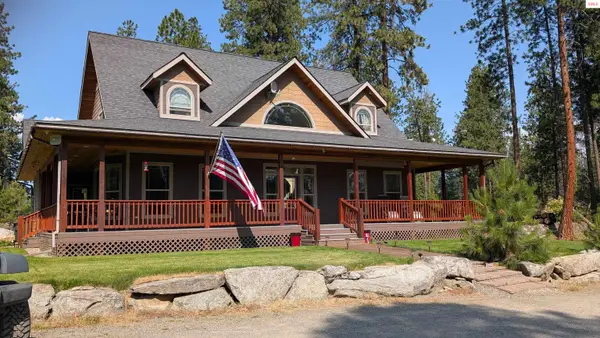
Light, bright, and inviting, this 2,916 sq ft home offers 3 bedrooms and 3 bathrooms on 5 level, usable acres just minutes from Bonners Ferry. Central heat and A/C provide year-round comfort, while the spacious basement offers flexible living space with potential for a separate living area. Outside, the property is thoughtfully set up for homestead living with a 2-car detached garage, barn, chicken coop, duck coop, fenced mature orchard, mature trees, and a private well with two cisterns. Open, usable acreage blends with established trees and productive outdoor spaces, creating a peaceful rural setting with convenient access to town. This is a Fannie Mae HomePath property. First Time Home Buyers, complete the HomePath Ready Buyer homeownership course on Homepath.com. Attach certificate to offer up to 3% closing cost assistance. Check HomePath.com for more details. Restrictions apply. Some images in this listing have been virturally staged.
Contact an agent
Home facts
- Year built:1996
- Subdivision & Development:N/A
- Listing ID #:26-9444
- Added:2 day(s) ago
- Updated:September 19, 2026 at 03:53 AM
Rooms and interior
- Bedrooms:3
- Total bathrooms:3
- Full bathrooms:3
- Flooring:Carpet
- Bathrooms Description:Jetted Tub
- Basement:Yes
- Basement Description:Finished, Slab On Grade, Walk-Out
- Living area:2,916 sq. ft.
Heating and cooling
- Cooling:Central Air
- Heating:Forced Air, Furnace
Structure and exterior
- Roof:Metal
- Year built:1996
- Building area:2,916 sq. ft.
- Lot area:5 Acres
- Lot Features:Level, Wooded
- Foundation Description:Concrete Perimeter
Utilities
- Water:Well
Finances and disclosures
- Price:$615,000
- Price per sq. ft.:$210.91
- Tax amount:$1,712 (2025)
Features and amenities
- Amenities:Jetted Tub
New listings near 130 Uplander RD
- New
 $425,000Active0 Acres
NNA Mccall St., Bonners Ferry, ID 83805
MLS# 20262290Listed by: RE/MAX CENTENNIAL - New
 $1,250,000Active4 beds 3 baths3,058 sq. ft.
6337 Mccall St., Bonners Ferry, ID 83805
MLS# 20262271Listed by: RE/MAX CENTENNIAL - New
 $349,000Active9.5 Acres
1247 Pintail DR, Bonners Ferry, ID 83805
MLS# 26-9387Listed by: HAYDEN LAKE REALTY - New
 $499,900Active2 beds 1 baths1,083 sq. ft.
1077 Cricket Crossing RD, Bonners Ferry, ID 83805
MLS# 26-9357Listed by: EXP REALTY - New
 $599,000Active3 beds 3 baths2,720 sq. ft.
1684 Lions Den Rd., Bonners Ferry, ID 83805
MLS# 20262236Listed by: COLDWELL BANKER NORTH WOODS REALTY - New
 $989,500Active5 beds 3 baths2,664 sq. ft.
576 Turner Hill RD, Bonners Ferry, ID 83805
MLS# 26-9233Listed by: PACE-KERBY REAL ESTATE, INC - New

 $635,000Active3 beds 2 baths2,244 sq. ft.
7077 Funkhouser St., Bonners Ferry, ID 83805
MLS# 20262222Listed by: CENTURY 21 FOUR SEASONS REALTY  $495,000Active3 beds 2 baths1,404 sq. ft.
186 Ross RD, Bonners Ferry, ID 83805
MLS# 26-9169Listed by: COLDWELL BANKER NORTH WOODS $749,000Active6 beds 3 baths1,671 sq. ft.
202 Marydel LN, Bonners Ferry, ID 83805
MLS# 26-9171Listed by: COLDWELL BANKER NORTH WOODS


Protect your home and budget from life's surprises with an Assurant Home Warranty, backed by a partner that supports you through every step of homeownership. Explore Plans.
©2026 Century 21 Real Estate LLC. All rights reserved. CENTURY 21®, the CENTURY 21 Logo and C21® are service marks owned by Century 21 Real Estate LLC. Century 21 Real Estate LLC fully supports the principles of the Fair Housing Act and the Equal Opportunity Act. Each office is independently owned and operated. Listing information is deemed reliable but not guaranteed accurate.