2405 Deer Park Rd, Bonners Ferry, ID 83805
Local realty services provided by:CENTURY 21 RiverStone
2405 Deer Park Rd,Bonners Ferry, ID 83805
$738,000
- 5 Beds
- 2 Baths
- 3,150 sq. ft.
- Single family
- Active
Listed by: isaac carey
Office: era-shelman realty
MLS#:20262526
Source:ID_SAR
Price summary
- Price:$738,000
- Price per sq. ft.:$234.29
About this home
This is it, your North Idaho dream! This modern farmhouse on 5+ acres with a 4,500 sq ft shop and towering Selkirk Mountain views! Built in 1953 but remodeled in 2026 including new plumbing, electrical, roof and low-maintenance metal "board & batt" style siding. This 5-bed, 2-bath 3,150 sqft home mixes classic character with brand-new comfort. The kitchen has quartz countertops, soft-close cabinets, and a large pantry. LVP flooring runs throughout, and the bathroom floors and primary shower are tiled. Stylish in-wall units in every room give each space its own personalized comfort, and a fireplace and a wood stove add cozy warmth. Outside, the huge shop has room for equipment, RVs, a business, or hobbies, and it all looks out over farm fields and mountains. This is move-in ready country living at its best, and just in time to be in before the holidays!
Contact an agent
Home facts
- Year built:1953
- Listing ID #:20262526
- Added:1 day(s) ago
- Updated:October 30, 2026 at 12:46 AM
Rooms and interior
- Bedrooms:5
- Total bathrooms:2
- Basement Description:Daylight, Full, Walk-Out Access
- Living area:3,150 sq. ft.
Heating and cooling
- Cooling:Ceiling Fan(s)
- Heating:Ductless, Electric, Fireplace(s), Wall furnace, Wood
Structure and exterior
- Year built:1953
- Building area:3,150 sq. ft.
- Lot Features:10 to 15 Miles to City/Town, Rolling Slope, Southern Exposure, Wooded
- Architectural Style:Craftsman
- Construction Materials:Frame, See Remarks
- Foundation Description:Concrete Perimeter, Daylight, Full
- Levels:Two Story
Schools
- High school:Bonners Ferry
- Middle school:Boundary County
- Elementary school:Mt. Hall
Utilities
- Water:Shared
- Sewer:Septic Tank
Finances and disclosures
- Price:$738,000
- Price per sq. ft.:$234.29
- Tax amount:$996 (2026)
Parking
- Total parking spaces:4
- Garage:Yes
- Carport spaces:1
New listings near 2405 Deer Park Rd
- New
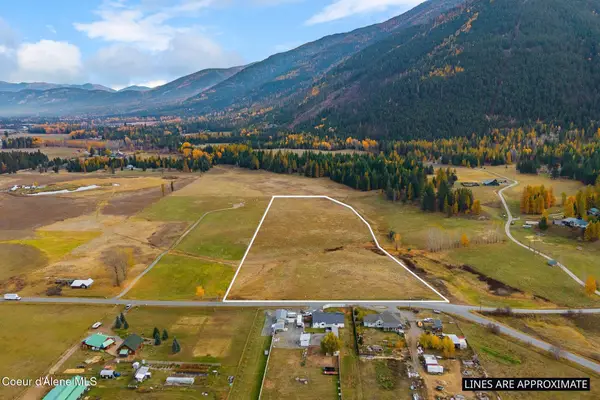 $249,000Active12 Acres
NNA Paradise Valley Rd, Bonners Ferry, ID 83805
MLS# 26-10585Listed by: SILVERCREEK REALTY GROUP, LLC - New

 $135,000Active3 beds 2 baths1,296 sq. ft.
6308 Mccall St #22, Bonners Ferry, ID 83805
MLS# 20262519Listed by: CENTURY 21 RIVERSTONE - New
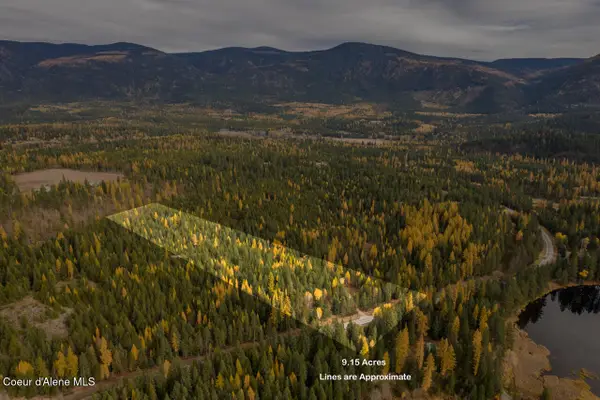 $199,000Active1 beds 1 baths800 sq. ft.
533586 U.S. 95, Bonners Ferry, ID 83805
MLS# 26-10566Listed by: CENTURY 21 FOUR SEASONS REALTY - New
 $189,000Active13.48 Acres
NNA Balsam Rd. 13.48 acres RD, Bonners Ferry, ID 83805
MLS# 26-10567Listed by: CENTURY 21 FOUR SEASONS REALTY - New
 $199,000Active15.87 Acres
NNA Balsam Rd. 15.87 acres RD, Bonners Ferry, ID 83805
MLS# 26-10568Listed by: CENTURY 21 FOUR SEASONS REALTY - New
 $199,000Active20 Acres
NNA Balsam Rd. 20 Acres E2 NE4SE4 RD, Bonners Ferry, ID 83805
MLS# 26-10569Listed by: CENTURY 21 FOUR SEASONS REALTY - New
 $199,000Active1 beds 1 baths800 sq. ft.
533586 Highway 95, Bonners Ferry, ID 83805
MLS# 20262509Listed by: CENTURY 21 FOUR SEASONS REALTY - New
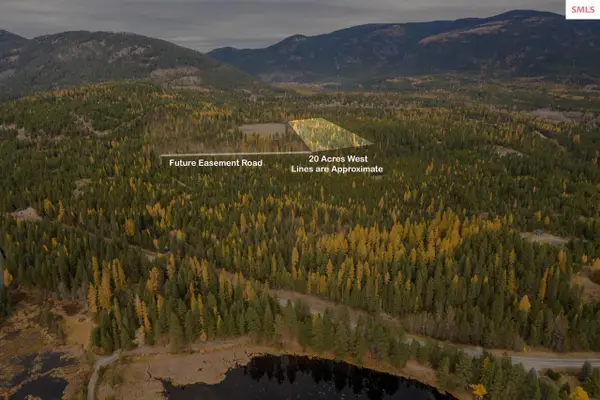 $219,000Active0 Acres
NNA Balsam Rd. 20 Acres W2 Ne4 Se4, Bonners Ferry, ID 83805
MLS# 20262513Listed by: CENTURY 21 FOUR SEASONS REALTY - New
 $435,000Active4 beds 2 baths1,864 sq. ft.
6645 Alderson Ln, Bonners Ferry, ID 83805
MLS# 26-10484Listed by: REAL BROKER LLC


Protect your home and budget from life's surprises with an Assurant Home Warranty, backed by a partner that supports you through every step of homeownership. Explore Plans.
©2026 Century 21 Real Estate LLC. All rights reserved. CENTURY 21®, the CENTURY 21 Logo and C21® are service marks owned by Century 21 Real Estate LLC. Century 21 Real Estate LLC fully supports the principles of the Fair Housing Act and the Equal Opportunity Act. Each office is independently owned and operated. Listing information is deemed reliable but not guaranteed accurate.