533739 Highway 95, Bonners Ferry, ID 83805
Local realty services provided by:CENTURY 21 Beutler & Associates
Listed by: christopher k. chambers
Office: tomlinson sotheby`s intl. real
MLS#:20261945
Source:ID_SAR
Price summary
- Price:$5,000,000
- Price per sq. ft.:$240.38
About this home
Big Idaho stands alone—a historically significant log estate of extraordinary scale, craftsmanship, and natural grandeur set on 57.6 private acres in the pristine wilderness of northern Idaho. Recognized as one of the most iconic log residences ever built, this irreplaceable landmark offers 21,000 square feet of handcrafted living space where nine fireplaces, massive hand-turned larch logs, and nearly 7,000 square feet of windows reflect a timeless dedication to quality. Fronting Round Prairie Creek, with multiple private lakes and direct National Forest adjacency, the estate creates unparalleled seclusion teeming with elk, moose, deer, and waterfowl. From the breathtaking great room to a primary suite with private sauna and lake views, every detail speaks to enduring legacy.
Contact an agent
Home facts
- Year built:1986
- Listing ID #:20261945
- Added:30 day(s) ago
- Updated:September 01, 2026 at 03:09 PM
Rooms and interior
- Bedrooms:7
- Total bathrooms:10
- Flooring:Carpet
- Kitchen Description:Breakfast Nook, Pantry
- Basement Description:Daylight, Full, Separate Entry, Slab, Walk-Out Access
- Living area:20,800 sq. ft.
Heating and cooling
- Cooling:Ceiling Fan(s)
- Heating:Ductless, Electric, Fireplace(s), Hydronic, Propane, Radiant, Wood
Structure and exterior
- Roof:Shake/Shingle
- Year built:1986
- Building area:20,800 sq. ft.
- Lot Features:Borders Public Land, Landscaped, Level, Mature Trees, Steep Slope, Timber, Wooded
- Architectural Style:Craftsman, Log
- Construction Materials:Log, Masonry
- Foundation Description:Concrete Perimeter, Daylight, Full, Slab
- Levels:Three or More Stories
Schools
- High school:Bonners Ferry
- Middle school:Bonners Ferry
- Elementary school:Mt. Hall
Utilities
- Water:WELL
- Sewer:Private Sewer
Finances and disclosures
- Price:$5,000,000
- Price per sq. ft.:$240.38
- Tax amount:$22,380 (2024)
Parking
- Total parking spaces:3
- Garage:Yes
New listings near 533739 Highway 95
- New
 $495,000Active3 beds 2 baths1,680 sq. ft.
186 Ross Road, Bonners Ferry, ID 83805
MLS# 20262160Listed by: COLDWELL BANKER NORTH WOODS REALTY - New

 $250,000Active-- beds -- baths775 sq. ft.
528 Glacier Rd., Bonners Ferry, ID 83805
MLS# 20262158Listed by: CENTURY 21 FOUR SEASONS REALTY - New
 $699,000Active5 beds 3 baths4,240 sq. ft.
7446 Sundance Ln, Bonners Ferry, ID 83805
MLS# 20262112Listed by: COLDWELL BANKER RESORT REALTY - New
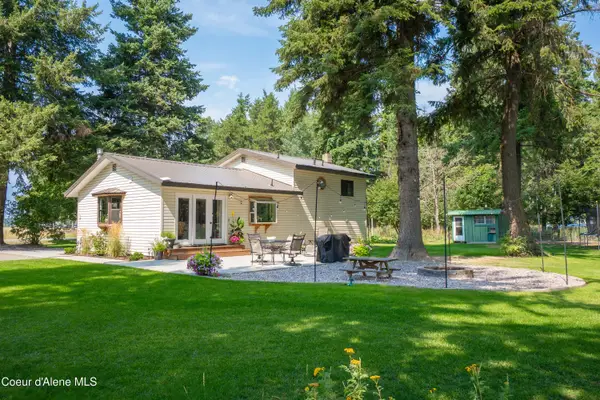 $489,000Active3 beds 2 baths1,608 sq. ft.
391 Day Break Rd, Bonners Ferry, ID 83805
MLS# 26-8730Listed by: PACE-KERBY REAL ESTATE, INC  $599,000Pending3 beds 2 baths1,857 sq. ft.
74 Uplander, Bonners Ferry, ID 83805
MLS# 20262100Listed by: NEXTHOME 365 REALTY- New
 $199,000Active0 Acres
Lot 28 Wood Duck Lane, Bonners Ferry, ID 83805
MLS# 20262090Listed by: COLDWELL BANKER NORTH WOODS REALTY  $639,000Active3 beds 3 baths2,358 sq. ft.
60 Elyon Lane, Bonners Ferry, ID 83805
MLS# 20262046Listed by: EXP REALTY LLC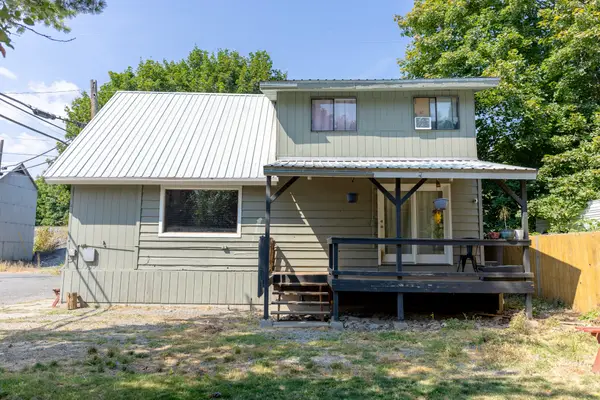 $349,000Active3 beds 2 baths1,368 sq. ft.
7152 Second St, Bonners Ferry, ID 83805
MLS# 26-8544Listed by: COLDWELL BANKER RESORT REALTY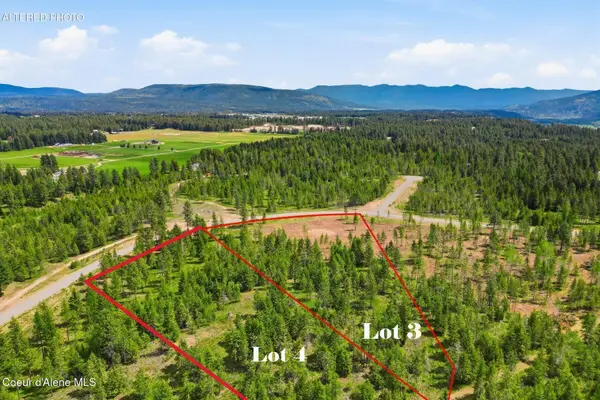 $375,000Active7.97 Acres
Lot 3/4 Poulton Way, Bonners Ferry, ID 83805
MLS# 26-8508Listed by: TOMLINSON SOTHEBY'S INTERNATIONAL REALTY (IDAHO) $875,000Active4 beds 5 baths4,000 sq. ft.
352 Fawn Lane, Bonners Ferry, ID 83805
MLS# 20262021Listed by: EXP REALTY LLC


Protect your home and budget from life's surprises with an Assurant Home Warranty, backed by a partner that supports you through every step of homeownership. Explore Plans.
©2026 Century 21 Real Estate LLC. All rights reserved. CENTURY 21®, the CENTURY 21 Logo and C21® are service marks owned by Century 21 Real Estate LLC. Century 21 Real Estate LLC fully supports the principles of the Fair Housing Act and the Equal Opportunity Act. Each office is independently owned and operated. Listing information is deemed reliable but not guaranteed accurate.