
6616 Comanche St., Bonners Ferry, ID 83805
Local realty services provided by:CENTURY 21 Beutler & Associates
6616 Comanche St.,Bonners Ferry, ID 83805
$550,000
- 5 Beds
- 4 Baths
- 3,845 sq. ft.
- Single family
- Active
Listed by: jeff jones
Office: coldwell banker north woods
MLS#:26-10206
Source:ID_CDAR
Price summary
- Price:$550,000
- Price per sq. ft.:$143.04
About this home
Lovingly cared for & maintained 4 bed, 4 bath, 3845ft² located on a manicured .49ac just across the street from the Community Hospital & minutes from downtown. The heart of the home is a chef's kitchen w/Viking appliances, Sub-Zero frig, convection ovens & breakfast bar & a layout bringing kitchen, dining & living areas together into one nicely connected space. 2 Master Suites: Main level Master has a large private bath w/tub/shower combo. & double vanity. 2nd floor Master has jetted tub, shower, bidet, dual closets & private balcony. The 2nd floor also has a family room/kitchenette, office, 2 bedrooms w/shared bath, all making this perfect for multi-generation living. The basement provides a place for fitness equipment, or storage. Rear entrance foyer allows entry from attached 1 car & 2 car garages. A/C, hydronic & natural gas heat, garden area, shed & chicken coop. Relax on the sprawling covered deck soaking up the sweet, peaceful warmth of small-town living in Northern Idaho.
Contact an agent
Home facts
- Year built:1998
- Subdivision & Development:N/A
- Listing ID #:26-10206
- Added:1 day(s) ago
- Updated:October 14, 2026 at 11:53 PM
Rooms and interior
- Bedrooms:5
- Total bathrooms:4
- Full bathrooms:4
- Flooring:Carpet
- Bathrooms Description:Jetted Tub
- Basement:Yes
- Basement Description:Unfinished
- Living area:3,845 sq. ft.
Heating and cooling
- Cooling:Central Air
- Heating:Ductless, Forced Air, Furnace, Heat Pump, Hot Water, Mini-Split, Radiant
Structure and exterior
- Roof:Composition
- Year built:1998
- Building area:3,845 sq. ft.
- Lot area:0.49 Acres
- Lot Features:Level, Southern Exposure
- Exterior Features:Covered Deck, Covered Porch, Fire Pit, Fruit Trees, Garden, Lawn, Lighting, Open Deck, Rain Gutters
- Foundation Description:Concrete Perimeter
Utilities
- Water:Public
- Sewer:Public Sewer
Finances and disclosures
- Price:$550,000
- Price per sq. ft.:$143.04
- Tax amount:$3,148 (2025)
Features and amenities
- Laundry features:Electric Dryer, Washer
- Amenities:Jetted Tub
New listings near 6616 Comanche St.
- New
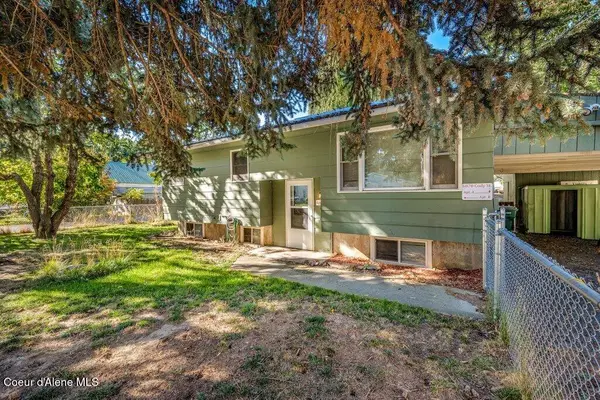 $375,000Active-- beds -- baths1,849 sq. ft.
6870 Cody ST, Bonners Ferry, ID 83805
MLS# 26-10208Listed by: KELLER WILLIAMS REALTY COEUR D'ALENE - New
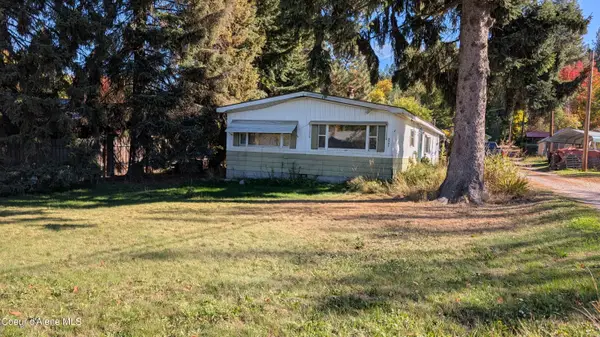 $125,000Active3 beds 2 baths1,332 sq. ft.
6905 S Main ST, Bonners Ferry, ID 83805
MLS# 26-10170Listed by: RE/MAX CENTENNIAL - New
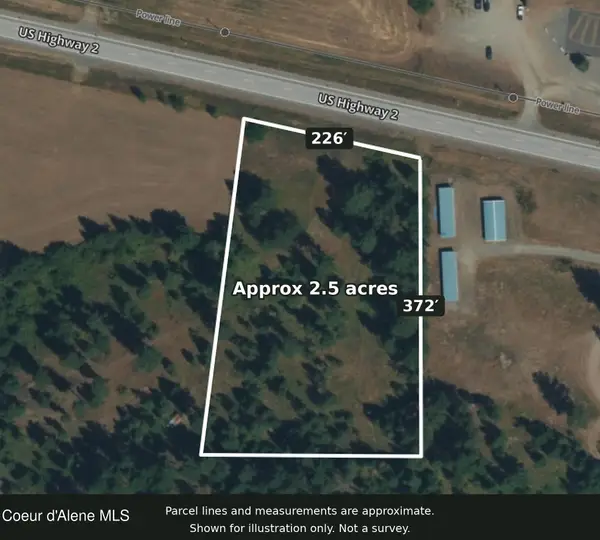 $400,000Active2.5 Acres
NNA Hwy 2, Bonners Ferry, ID 83805
MLS# 26-10073Listed by: EXP REALTY - New
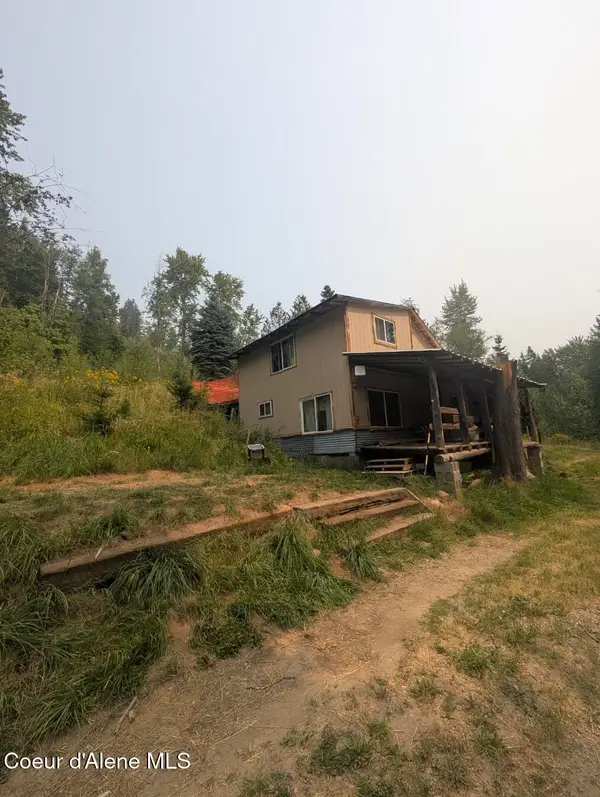 $185,000Active1 beds 1 baths828 sq. ft.
1516 Round Mountain Rd, Bonners Ferry, ID 83805
MLS# 26-10068Listed by: COLDWELL BANKER NORTH WOODS 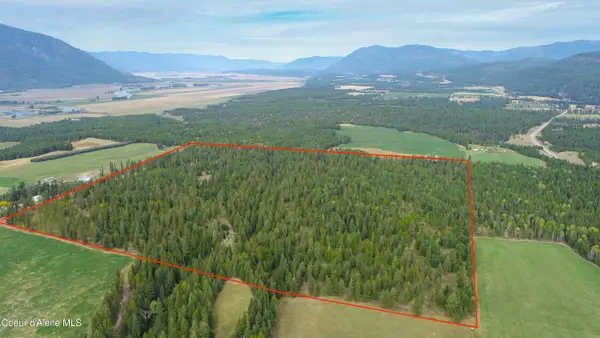 $1,700,000Active160 Acres
NNA Rock Creek Rd, Bonners Ferry, ID 83805
MLS# 26-9926Listed by: PACE-KERBY REAL ESTATE, INC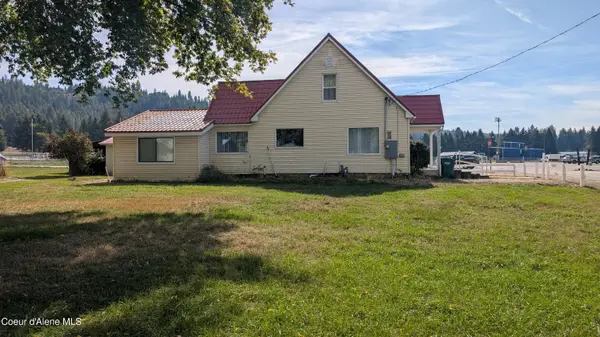 $459,000Active3 beds 2 baths2,030 sq. ft.
6605 Fry St., Bonners Ferry, ID 83805
MLS# 26-9906Listed by: RE/MAX CENTENNIAL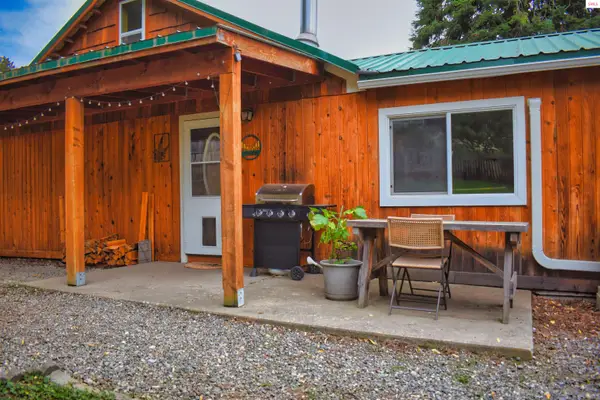 $389,000Active3 beds 1 baths1,520 sq. ft.
6733 Chippewa, Bonners Ferry, ID 83805
MLS# 20262372Listed by: ERA-SHELMAN REALTY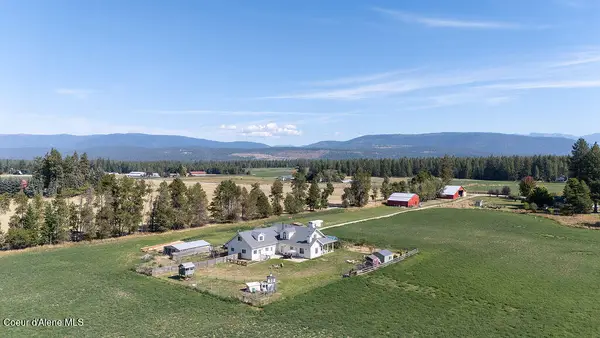 $995,000Active3 beds 3 baths3,004 sq. ft.
1878 Moon Shadow RD, Bonners Ferry, ID 83805
MLS# 26-9786Listed by: COLDWELL BANKER NORTH WOODS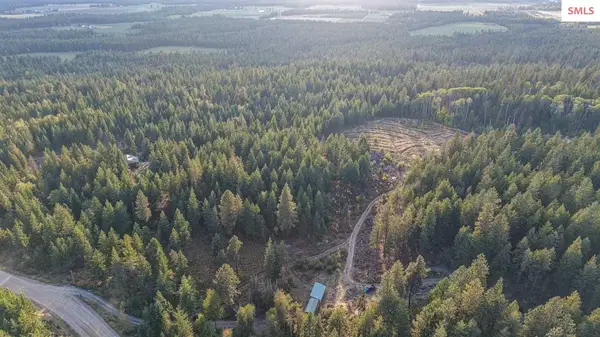 $285,000Active0 Acres
1528 Camp Nine Rd, Bonners Ferry, ID 83805
MLS# 20262350Listed by: COLDWELL BANKER NORTH WOODS REALTY


Protect your home and budget from life's surprises with an Assurant Home Warranty, backed by a partner that supports you through every step of homeownership. Explore Plans.
©2026 Century 21 Real Estate LLC. All rights reserved. CENTURY 21®, the CENTURY 21 Logo and C21® are service marks owned by Century 21 Real Estate LLC. Century 21 Real Estate LLC fully supports the principles of the Fair Housing Act and the Equal Opportunity Act. Each office is independently owned and operated. Listing information is deemed reliable but not guaranteed accurate.