1057 Oakwood Ave., Burley, ID 83318
Local realty services provided by:CENTURY 21 Northstar
1057 Oakwood Ave.,Burley, ID 83318
$485,000
- 5 Beds
- 3 Baths
- 2,938 sq. ft.
- Single family
- Pending
Listed by:
 Alyssa Terry(208) 878 - 2121CENTURY 21 Riverside Realty
Office: century 21 riverside realty
MLS#:98989503
Source:ID_IMLS
Price summary
- Price:$485,000
- Price per sq. ft.:$165.08
About this home
Nearly 3,000 square feet of beautifully maintained living space with 5 bedrooms, 3 bathrooms, a 3-car garage, RV parking, and multiple entertaining areas in one of Burley’s most sought-after neighborhoods. Thoughtfully designed for flexibility and function, the home features spacious bedrooms, new A/C unit in 2024 and ample storage. One of the standout features is the expansive basement,complete with a huge family room and separate recreation room, providing plenty of space for entertaining, hobbies, a home gym, or simply relaxing with family and friends. Whether hosting game night, cheering on your favorite team, or enjoying a quiet evening at home, you’ll appreciate the versatility this lower level offers. The private primary suite serves as a peaceful retreat, featuring an en suite bathroom and access to a secluded patio wired and ready for a hot tub-an ideal spot to enjoy the fresh air, watch the sunrise, or unwind at the end of the day. Outside, you’ll find additional space to relax, entertain, and enjoy the outdoors and a large garden. Conveniently located near schools, parks, and everyday amenities, this move-in-ready home offers the space, comfort, and location buyers are looking for. With five bedrooms and multiple living areas, there’s plenty of room to live, work, and grow....
Contact an agent
Home facts
- Year built:2008
- Subdivision & Development:Hiland Heights
- Listing ID #:98989503
- Added:98 day(s) ago
- Updated:September 15, 2026 at 09:19 AM
Rooms and interior
- Bedrooms:5
- Total bathrooms:3
- Full bathrooms:3
- Flooring:Carpet
- Kitchen Description:Pantry
- Living area:2,938 sq. ft.
Heating and cooling
- Cooling:Central Air
- Heating:Forced Air
- Central air:Yes
Structure and exterior
- Roof:Composition
- Year built:2008
- Building area:2,938 sq. ft.
- Lot area:0.22 Acres
- Construction Materials:Stone, Stucco
Schools
- High school:Burley
- Middle school:Burley Jr High
- Elementary school:White Pine - Burley
Utilities
- Water:City Service
Finances and disclosures
- Price:$485,000
- Price per sq. ft.:$165.08
- Tax amount:$2,072 (2025)
Features and amenities
- Amenities:Pantry
Parking
- Parking description:Attached
- Garage:Yes
- Garage spaces:3
New listings near 1057 Oakwood Ave.
- New
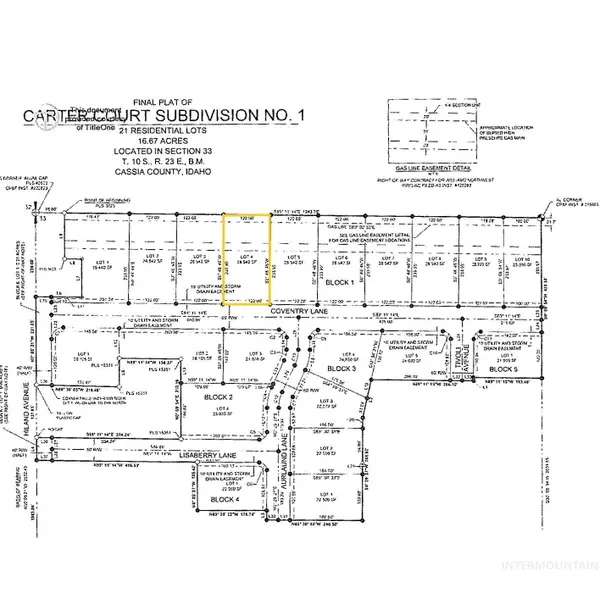
 $109,000Active0.65 Acres
948 Coventry Lane, Burley, ID 83318
MLS# 99000598Listed by: CENTURY 21 RIVERSIDE REALTY - New
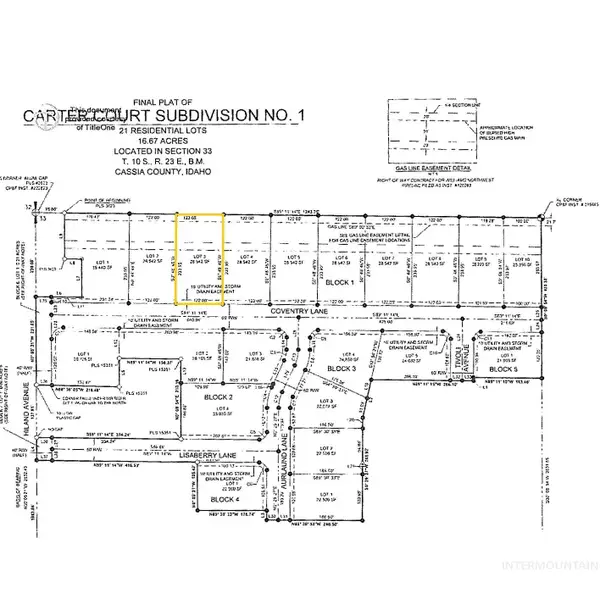 $109,000Active0.65 Acres
932 Coventry Lane, Burley, ID 83318
MLS# 99000593Listed by: CENTURY 21 RIVERSIDE REALTY - New
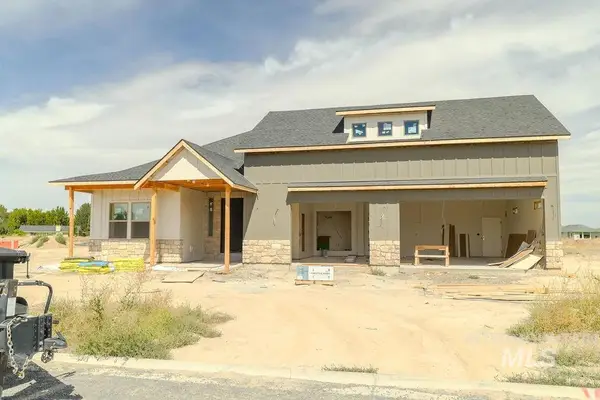 $719,999Active4 beds 3 baths2,873 sq. ft.
1016 E Coventry Ln, Burley, ID 83318
MLS# 99000443Listed by: OUT WEST REALTY - New
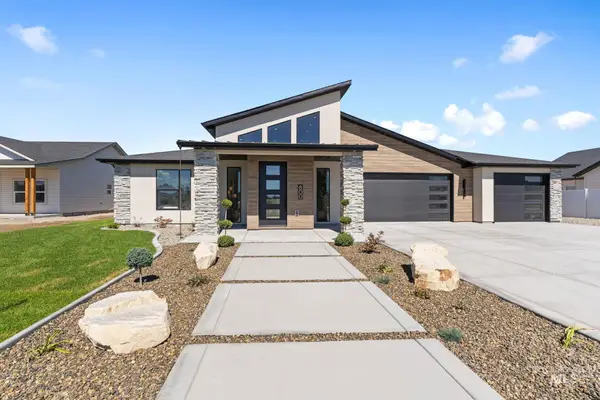 $585,000Active4 beds 3 baths2,147 sq. ft.
800 Clear Springs St, Burley, ID 83318
MLS# 99000387Listed by: SOARING HEIGHTS REALTY - New
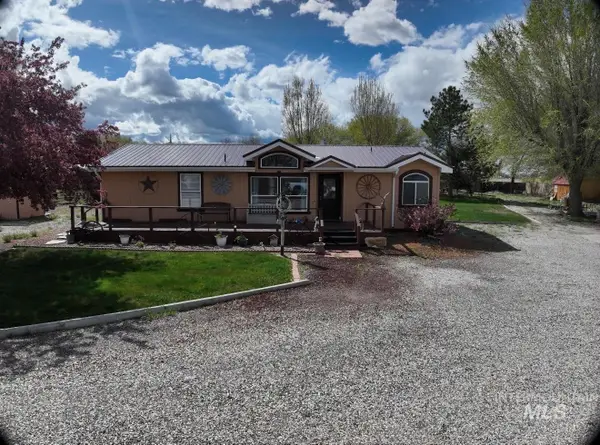 $380,000Active3 beds 2 baths1,593 sq. ft.
131-A Hilltop Court, Burley, ID 83318
MLS# 99000036Listed by: NIX REAL ESTATE, LLC - New
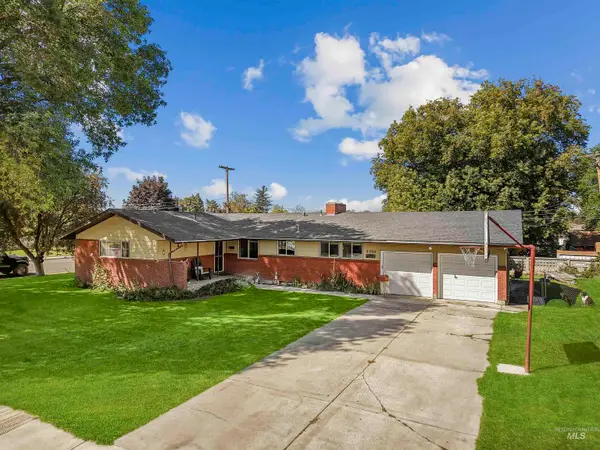 $375,000Active5 beds 3 baths3,672 sq. ft.
2360 Burton Ave, Burley, ID 83318
MLS# 99000009Listed by: REAL BROKER LLC 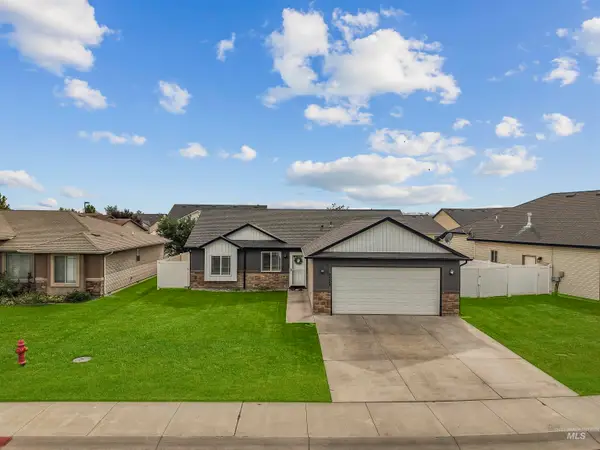 $315,000Pending4 beds 2 baths1,300 sq. ft.
2528 Denali, Burley, ID 83318
MLS# 99000008Listed by: REAL BROKER LLC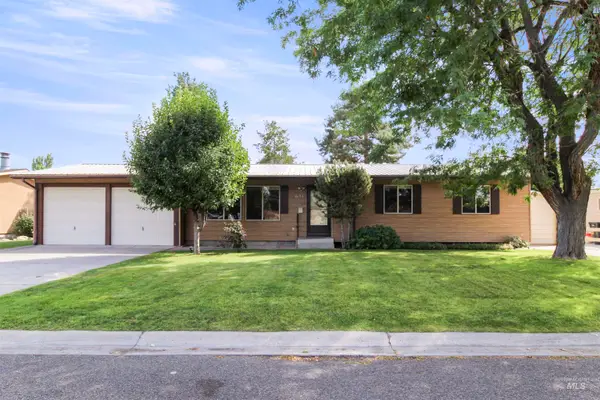 $340,000Pending5 beds 3 baths2,412 sq. ft.
631 E 18th St, Burley, ID 83318
MLS# 98999877Listed by: CENTURY 21 RIVERSIDE REALTY- New
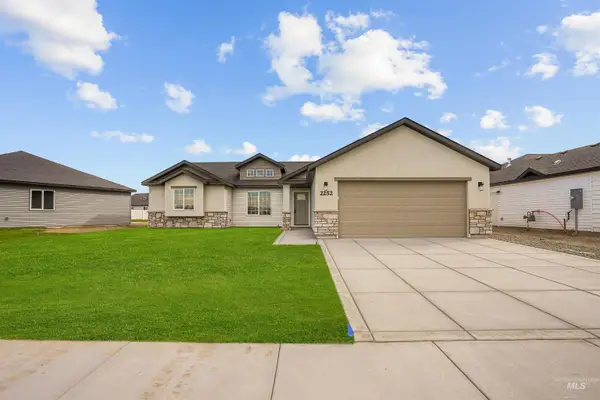 $369,900Active4 beds 2 baths1,425 sq. ft.
2252 Yukon Trail, Burley, ID 83318
MLS# 98999766Listed by: REAL BROKER LLC 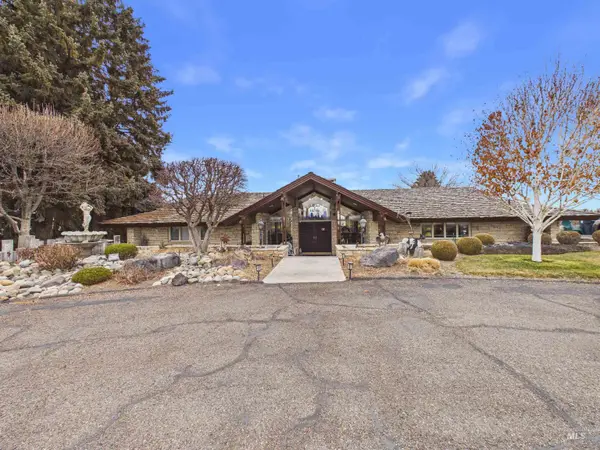 $1,099,000Active3 beds 4 baths3,922 sq. ft.
35 Van Engelen Road, Burley, ID 83318
MLS# 98999619Listed by: TURN KEY REALTY


Protect your home and budget from life's surprises with an Assurant Home Warranty, backed by a partner that supports you through every step of homeownership. Explore Plans.
©2026 Century 21 Real Estate LLC. All rights reserved. CENTURY 21®, the CENTURY 21 Logo and C21® are service marks owned by Century 21 Real Estate LLC. Century 21 Real Estate LLC fully supports the principles of the Fair Housing Act and the Equal Opportunity Act. Each office is independently owned and operated. Listing information is deemed reliable but not guaranteed accurate.