800 Clear Springs St, Burley, ID 83318
Local realty services provided by:CENTURY 21 Price Right
800 Clear Springs St,Burley, ID 83318
$585,000
- 4 Beds
- 3 Baths
- 2,147 sq. ft.
- Single family
- Active
Upcoming open houses
- Sun, Sep 1301:00 pm - 05:00 pm
Listed by: jacobi starling, sandy kochMain: 208-431-2007
Office: soaring heights realty
MLS#:99000387
Source:ID_IMLS
Price summary
- Price:$585,000
- Price per sq. ft.:$272.47
- Monthly HOA dues:$12.5
About this home
Welcome to Mountain Heights Custom Home's Parade Home for 2026! This modern styled home is sure to turn heads with its uniquely curated finishes and design features. Starting with the statement fireplace in the Living/Dining room with 18' tall vaulted ceilings and huge modern windows. The vapor fireplace and rotating TV bring elegance and beauty to the space. The kitchen is also well laid out with lots of counter space and a perfect view of the built in fire pit just off the back patio. Primary Suite is a luxurious retreat with 3 shower heads and soft lighting. The floor plan is a split bedroom layout with a Jack and Jill bathroom setup. Fourth bedroom can also be used as an office. There is plenty of storage as well with thoughtfully placed closets, walk in kitchen pantry, and a Man Cave room just off the garage.
Contact an agent
Home facts
- Year built:2026
- Subdivision & Development:Harrison Estates
- Listing ID #:99000387
- Added:2 day(s) ago
- Updated:September 13, 2026 at 04:47 PM
Rooms and interior
- Bedrooms:4
- Total bathrooms:3
- Full bathrooms:3
- Flooring:Carpet
- Bathrooms Description:Bath-Master
- Kitchen Description:Kitchen Island, Pantry
- Living area:2,147 sq. ft.
Heating and cooling
- Cooling:Central Air
- Heating:Forced Air, Natural Gas
- Central air:Yes
Structure and exterior
- Roof:Composition
- Year built:2026
- Building area:2,147 sq. ft.
- Lot area:0.26 Acres
- Lot Features:Sidewalks
- Construction Materials:Frame, Stone, Stucco
- Foundation Description:Crawl Space
Schools
- High school:Burley
- Middle school:Burley Jr High
- Elementary school:John V Evans
Utilities
- Water:City Service
Finances and disclosures
- Price:$585,000
- Price per sq. ft.:$272.47
- Tax amount:$125 (2025)
Features and amenities
- Amenities:Bath-Master, Kitchen Island, Pantry, Split Bedroom, Walk-In Closet(s)
Parking
- Parking description:Attached, Finished Driveway, RV Access/Parking
- Garage:Yes
- Garage spaces:3
New listings near 800 Clear Springs St
- New
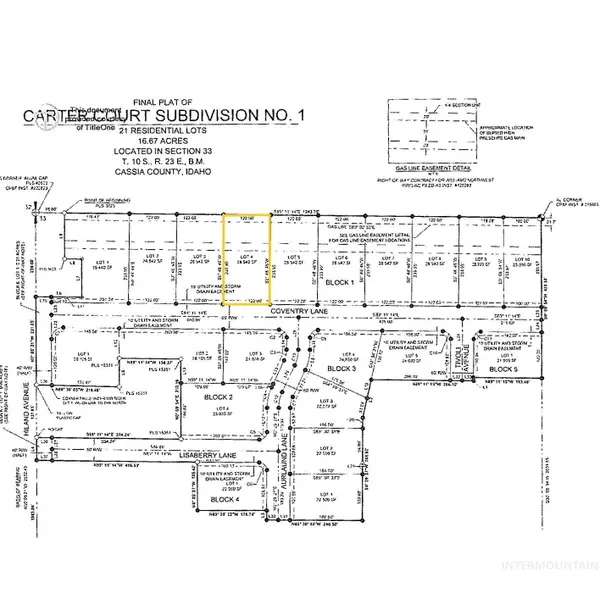
 $109,000Active0.65 Acres
948 Coventry Lane, Burley, ID 83318
MLS# 99000598Listed by: CENTURY 21 RIVERSIDE REALTY - New
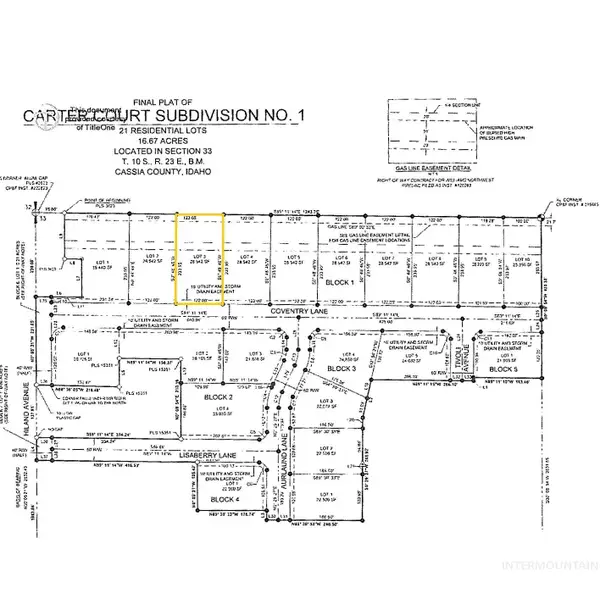 $109,000Active0.65 Acres
932 Coventry Lane, Burley, ID 83318
MLS# 99000593Listed by: CENTURY 21 RIVERSIDE REALTY - Open Sun, 1 to 5pmNew
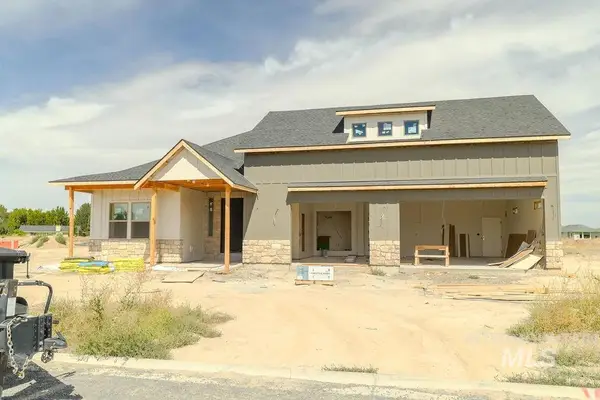 $719,999Active4 beds 3 baths2,873 sq. ft.
1016 E Coventry Ln, Burley, ID 83318
MLS# 99000443Listed by: OUT WEST REALTY - New
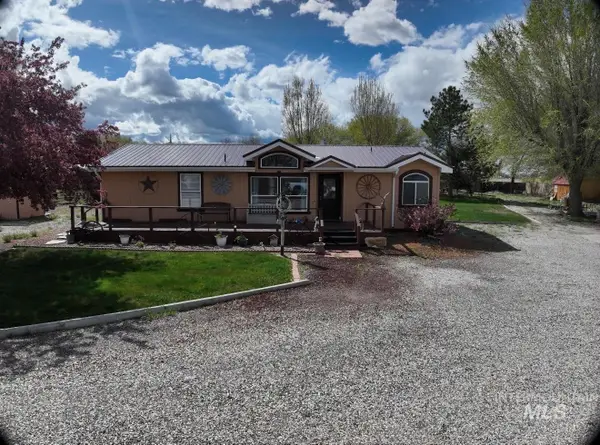 $380,000Active3 beds 2 baths1,593 sq. ft.
131-A Hilltop Court, Burley, ID 83318
MLS# 99000036Listed by: NIX REAL ESTATE, LLC - New
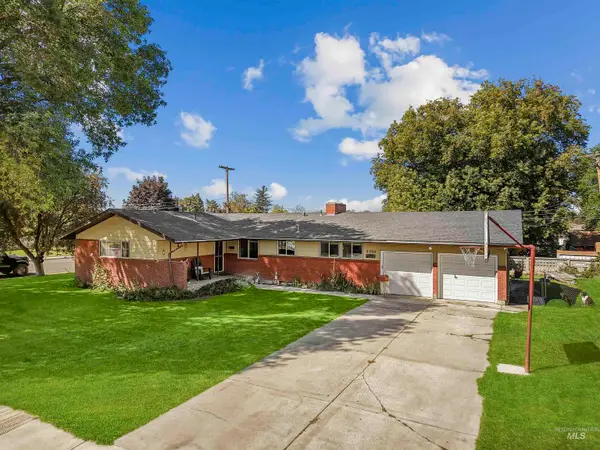 $375,000Active5 beds 3 baths3,672 sq. ft.
2360 Burton Ave, Burley, ID 83318
MLS# 99000009Listed by: REAL BROKER LLC 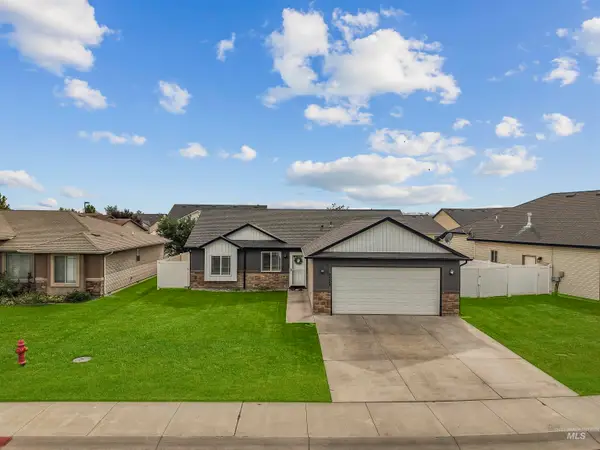 $315,000Pending4 beds 2 baths1,300 sq. ft.
2528 Denali, Burley, ID 83318
MLS# 99000008Listed by: REAL BROKER LLC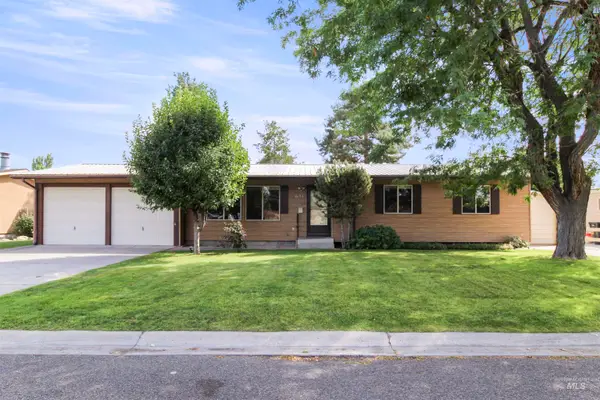 $340,000Pending5 beds 3 baths2,412 sq. ft.
631 E 18th St, Burley, ID 83318
MLS# 98999877Listed by: CENTURY 21 RIVERSIDE REALTY- New
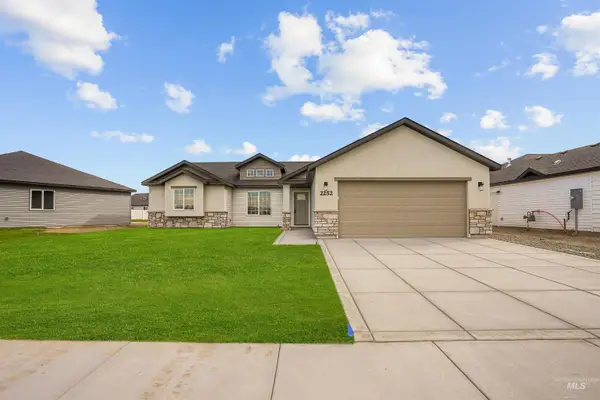 $369,900Active4 beds 2 baths1,425 sq. ft.
2252 Yukon Trail, Burley, ID 83318
MLS# 98999766Listed by: REAL BROKER LLC - New
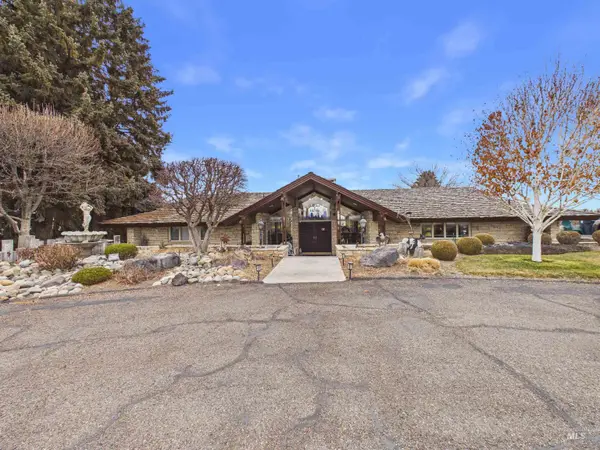 $1,099,000Active3 beds 4 baths3,922 sq. ft.
35 Van Engelen Road, Burley, ID 83318
MLS# 98999619Listed by: TURN KEY REALTY


Protect your home and budget from life's surprises with an Assurant Home Warranty, backed by a partner that supports you through every step of homeownership. Explore Plans.
©2026 Century 21 Real Estate LLC. All rights reserved. CENTURY 21®, the CENTURY 21 Logo and C21® are service marks owned by Century 21 Real Estate LLC. Century 21 Real Estate LLC fully supports the principles of the Fair Housing Act and the Equal Opportunity Act. Each office is independently owned and operated. Listing information is deemed reliable but not guaranteed accurate.