
10809 Greensboro St, Caldwell, ID 83605
Local realty services provided by:CENTURY 21 Price Right
10809 Greensboro St,Caldwell, ID 83605
$379,990Last list price
- 3 Beds
- 3 Baths
- - sq. ft.
- Townhouse
- Sold
Listed by: megan luther, oliver scherilloMain: 208-314-2943
Office: cbh sales & marketing inc
MLS#:98993130
Source:ID_IMLS
Sorry, we are unable to map this address
Price summary
- Price:$379,990
- Monthly HOA dues:$108.33
About this home
Unlock your "Summer of Yes" with 15k now through August 31st! Ask a Sales Specialist for details. Embrace the comforts of a brand new home in Caldwell, Idaho. The Heron 1619 welcomes you with a thoughtfully designed layout that balances connection and privacy across two levels. The main living area is centered around an open-concept design where the kitchen, dining, and great room flow effortlessly together, creating an inviting space for gathering and everyday living. The kitchen comes with stainless steel appliances and stylish solid surface countertops, adding both functionality and aesthetics to the kitchen. Just beyond the dining area, direct patio access extends your living space outdoors, making it easy to enjoy fresh air or entertain guests. Upstairs, the secondary bedrooms are thoughtfully positioned near a full bath, while the private primary suite is tucked away to create a relaxing retreat complete with a walk-in closet and en-suite bath. Designed for comfort, functionality, and seamless living, the Heron 1619 offers a smart and stylish place to call home. Full landscaping and fencing is included, and the HOA provides exterior maintenance, roof care, and lawn upkeep for a low maintenance lifestyle. **PHOTOS ARE SIMILAR**. All selections are subject to change without notice, please call to verify....
Contact an agent
Home facts
- Year built:2026
- Subdivision & Development:Valencia Village
- Listing ID #:98993130
- Added:69 day(s) ago
- Updated:September 16, 2026 at 06:19 AM
Rooms and interior
- Bedrooms:3
- Total bathrooms:3
- Full bathrooms:3
- Flooring:Carpet
- Bathrooms Description:Bath-Master
- Kitchen Description:Kitchen Island, Pantry
Heating and cooling
- Cooling:Central Air
- Heating:Forced Air, Natural Gas
- Central air:Yes
Structure and exterior
- Roof:Composition
- Year built:2026
- Lot Features:Sidewalks
- Construction Materials:Frame
Schools
- High school:Ridgevue
- Middle school:Summitvue
- Elementary school:Skyway
Utilities
- Water:City Service
Finances and disclosures
- Price:$379,990
Features and amenities
- Amenities:Bath-Master, Breakfast Bar, Kitchen Island, Pantry, Split Bedroom
Parking
- Parking description:Attached
- Garage:Yes
- Garage spaces:2
New listings near 10809 Greensboro St
- New
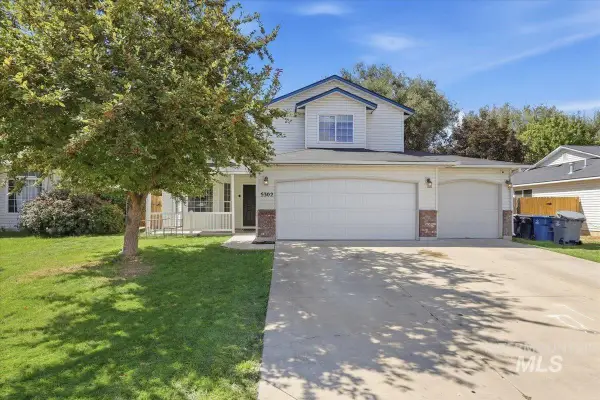 $380,000Active4 beds 3 baths1,560 sq. ft.
5302 Weston Ave., Caldwell, ID 83607
MLS# 99000898Listed by: HOMES OF IDAHO  $497,561Pending4 beds 2 baths2,008 sq. ft.
14948 Wing Spread Dr, Caldwell, ID 83607
MLS# 99000892Listed by: TOLL BROTHERS REAL ESTATE, INC- New
 $559,900Active5 beds 3 baths2,420 sq. ft.
10386 Stony Oak St., Nampa, ID 83687
MLS# 99000876Listed by: ASPIRE REALTY GROUP - New
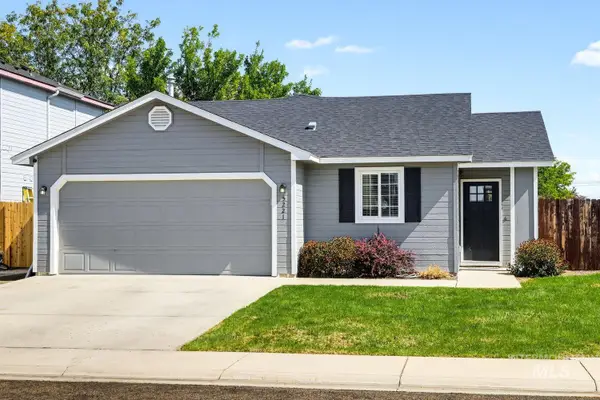 $330,000Active3 beds 2 baths1,037 sq. ft.
5221 Lockwood, Caldwell, ID 83607
MLS# 99000856Listed by: FINDING 43 REAL ESTATE - New
 $100,000Active2 beds 2 baths924 sq. ft.
2205 E Linden St #70, Caldwell, ID 83605
MLS# 99000840Listed by: SWEET GROUP REALTY  $510,000Pending3 beds 2 baths1,850 sq. ft.
10345 Millgrain St., Nampa, ID 83687
MLS# 99000728Listed by: JPAR LIVE LOCAL- New
 $595,000Active5 beds 3 baths2,288 sq. ft.
2323 Hillcrest, Caldwell, ID 83605
MLS# 99000719Listed by: ELITE HOMES AND PROPERTY - New
 $385,999Active3 beds 2 baths1,148 sq. ft.
4706 Columbia Falls Ave., Caldwell, ID 83607
MLS# 99000664Listed by: RE/MAX LAND & HOME - New
 $424,968Active4 beds 2 baths1,694 sq. ft.
5515 Barkley Way, Caldwell, ID 83607
MLS# 99000670Listed by: HOMES OF IDAHO - New
 $874,900Active4 beds 3 baths2,244 sq. ft.
18507 Goodson Road, Caldwell, ID 83607
MLS# 99000634Listed by: WINDERMERE REAL ESTATE PROFESSIONALS


Protect your home and budget from life's surprises with an Assurant Home Warranty, backed by a partner that supports you through every step of homeownership. Explore Plans.
©2026 Century 21 Real Estate LLC. All rights reserved. CENTURY 21®, the CENTURY 21 Logo and C21® are service marks owned by Century 21 Real Estate LLC. Century 21 Real Estate LLC fully supports the principles of the Fair Housing Act and the Equal Opportunity Act. Each office is independently owned and operated. Listing information is deemed reliable but not guaranteed accurate.