
13290 Breezeview, Caldwell, ID 83607
Local realty services provided by:CENTURY 21 Northstar
13290 Breezeview,Caldwell, ID 83607
$1,589,000
- 4 Beds
- 4 Baths
- 3,467 sq. ft.
- Single family
- Active
Listed by: aubrey fuhrimanCell: 208-559-6103
Office: nexthome treasure valley
MLS#:98990478
Source:ID_IMLS
Price summary
- Price:$1,589,000
- Price per sq. ft.:$458.32
- Monthly HOA dues:$20.83
About this home
Luxury and comfort abound in The Cambridge XL by Greencastle Homes, featuring a gourmet kitchen, 6 burner gas cooktop, double ovens, farm sink and walk-in pantry! This open floor plan features 4 bedrooms, 3.5 bathrooms, plus an office, a main level bonus room, oversized covered patio and 26ft by 50ft RV Bay. With 10 ft ceilings and 8 ft doors throughout this home has the space and beautiful details to feel like home. Situated in the exclusive Estates at Ridgeland this home is a must see!
Contact an agent
Home facts
- Year built:2026
- Subdivision & Development:Estates at Ridgeland
- Listing ID #:98990478
- Added:135 day(s) ago
- Updated:October 30, 2026 at 04:39 AM
Rooms and interior
- Bedrooms:4
- Total bathrooms:4
- Full bathrooms:4
- Flooring:Tile
- Bathrooms Description:Bath-Master
- Kitchen Description:Pantry
- Living area:3,467 sq. ft.
Heating and cooling
- Cooling:Central Air
- Heating:Electric, Forced Air
- Central air:Yes
Structure and exterior
- Roof:Architectural Style, Composition
- Year built:2026
- Building area:3,467 sq. ft.
- Lot area:1.7 Acres
- Construction Materials:Frame, Stone, Stucco
- Foundation Description:Crawl Space
Schools
- High school:Middleton
- Middle school:Middleton Jr
- Elementary school:Purple Sage
Utilities
- Water:Well
- Sewer:Septic Tank
Finances and disclosures
- Price:$1,589,000
- Price per sq. ft.:$458.32
Features and amenities
- Amenities:Bath-Master, Breakfast Bar, Central Vacuum Plumbed, Pantry, Walk-In Closet(s)
Parking
- Parking description:Attached, RV Access/Parking
- Garage:Yes
- Garage spaces:7
New listings near 13290 Breezeview
- New
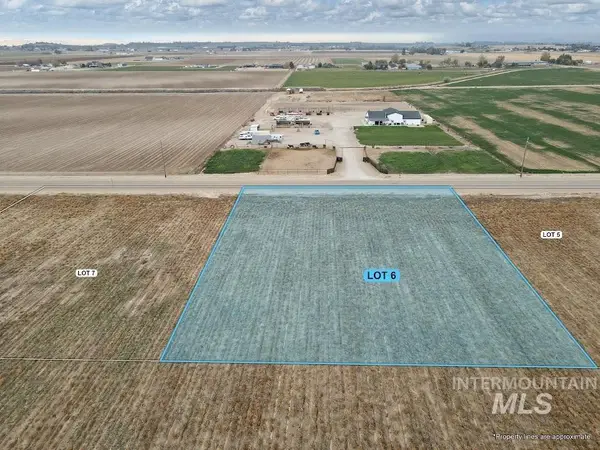 $355,000Active1 Acres
Lot 6 Ustick Rd (gps 18319 Ustick Road), Caldwell, ID 83607
MLS# 99005103Listed by: HOMES OF IDAHO - New
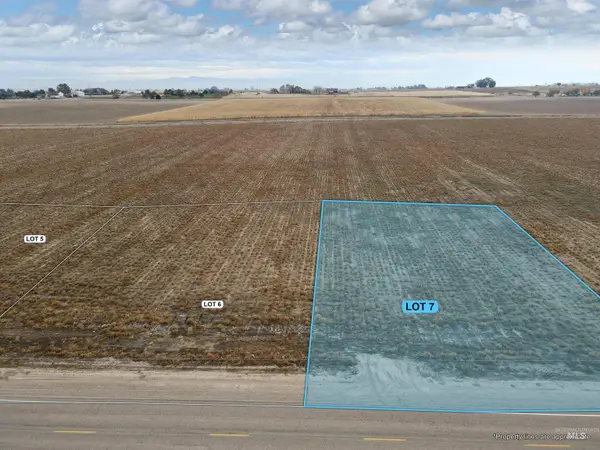 $355,000Active1 Acres
Lot 7 Ustick Rd (gps 18319 Ustick Road), Caldwell, ID 83607
MLS# 99005105Listed by: HOMES OF IDAHO - New
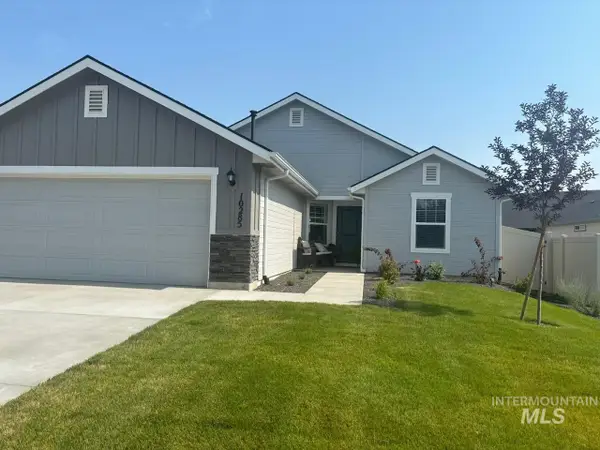 $371,000Active3 beds 2 baths1,232 sq. ft.
10285 Crystal Ridge Dr, Nampa, ID 83687
MLS# 99005111Listed by: SILVERCREEK REALTY GROUP - New
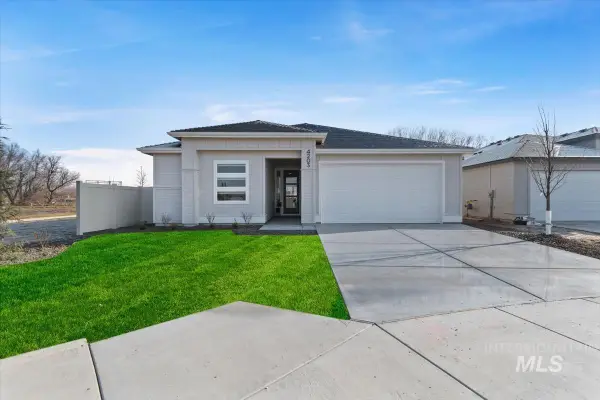 $474,000Active3 beds 2 baths1,901 sq. ft.
4413 Tropic Way, Caldwell, ID 83607
MLS# 99005124Listed by: HOMES OF IDAHO - New
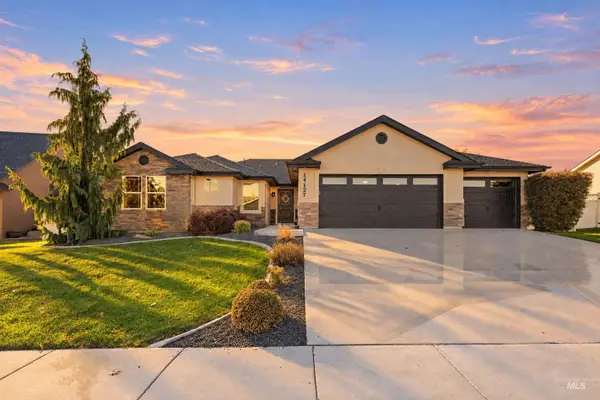 $524,995Active4 beds 2 baths2,022 sq. ft.
14127 Silver Lining Dr, Caldwell, ID 83607
MLS# 99005066Listed by: SILVERCREEK REALTY GROUP - New
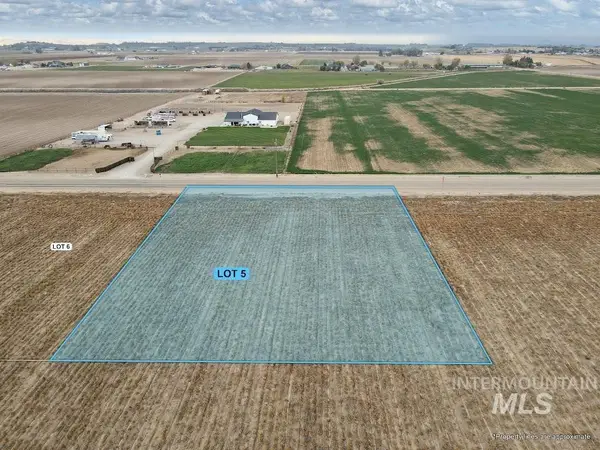 $355,000Active1 Acres
Lot 5 Ustick Rd (gps 18319 Ustick Road), Caldwell, ID 83607
MLS# 99005101Listed by: HOMES OF IDAHO 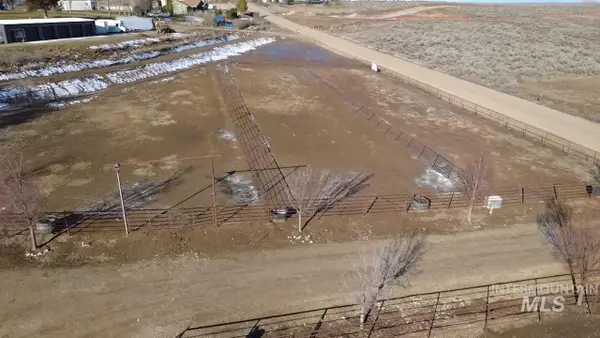 $100,000Pending0.77 Acres
TBD Breakaway Lane, Caldwell, ID 83607
MLS# 99005055Listed by: KELLER WILLIAMS REALTY BOISE- $100,000Pending0.77 Acres
TBD Breakaway Lane, Caldwell, ID 83607
MLS# 99005055Listed by: KELLER WILLIAMS REALTY BOISE - New
 $399,900Active4 beds 2 baths1,578 sq. ft.
20595 Calhoun Ave, Caldwell, ID 83605
MLS# 99005027Listed by: SILVERCREEK REALTY GROUP - New
 $395,990Active3 beds 2 baths1,478 sq. ft.
11248 Trestle Rock St, Caldwell, ID 83605
MLS# 99005028Listed by: HOMES OF IDAHO


Protect your home and budget from life's surprises with an Assurant Home Warranty, backed by a partner that supports you through every step of homeownership. Explore Plans.
©2026 Century 21 Real Estate LLC. All rights reserved. CENTURY 21®, the CENTURY 21 Logo and C21® are service marks owned by Century 21 Real Estate LLC. Century 21 Real Estate LLC fully supports the principles of the Fair Housing Act and the Equal Opportunity Act. Each office is independently owned and operated. Listing information is deemed reliable but not guaranteed accurate.