
14295 Tara St, Caldwell, ID 83607
Local realty services provided by:CENTURY 21 Northstar
Upcoming open houses
- Sun, Jul 2611:00 am - 02:00 pm
Listed by: stephanie smithCell: 208-850-2820
Office: silvercreek realty group
MLS#:98994973
Source:ID_IMLS
Price summary
- Price:$359,900
- Price per sq. ft.:$311.33
- Monthly HOA dues:$33
About this home
Welcome home to this charming and impeccably maintained **1,156 sq. ft.** residence that truly reflects pride of ownership! Every detail has been thoughtfully cared for, making this home completely move-in ready. The inviting interior features fresh paint, beautiful wainscoting throughout, new carpet in the bedrooms, and a spacious primary suite with a walk-in closet. An upgraded HVAC system with a built-in humidifier ensures year-round comfort, while the washer, dryer, and refrigerator are all included. Step outside to your own backyard oasis! Entertain or unwind beneath the 12' x 22' covered awning, enjoy the hot tub while watching the outdoor TV, or relax beside the tranquil pond and fountain. Garden enthusiasts will love the six custom redwood and corrugated steel raised garden beds, while the finished 8' x 16' shed with electricity offers endless possibilities for a workshop, hobby room, or extra storage. A wired security camera system adds additional peace of mind. If you've been searching for a home that combines charm, comfort, thoughtful upgrades, and exceptional outdoor living, this one is a must-see!...
Contact an agent
Home facts
- Year built:2002
- Listing ID #:98994973
- Added:2 day(s) ago
- Updated:July 26, 2026 at 02:29 PM
Rooms and interior
- Bedrooms:3
- Total bathrooms:2
- Full bathrooms:2
- Flooring:Carpet
- Bathrooms Description:Bath-Master
- Kitchen Description:Pantry
- Living area:1,156 sq. ft.
Heating and cooling
- Cooling:Central Air
- Heating:Forced Air, Natural Gas
- Central air:Yes
Structure and exterior
- Roof:Composition
- Year built:2002
- Building area:1,156 sq. ft.
- Lot area:0.14 Acres
- Construction Materials:Frame
Schools
- High school:Vallivue
- Middle school:Vallivue Middle
- Elementary school:East Canyon
Utilities
- Water:City Service
Finances and disclosures
- Price:$359,900
- Price per sq. ft.:$311.33
- Tax amount:$1,567 (2025)
Features and amenities
- Amenities:Bath-Master, Breakfast Bar, Pantry, Split Bedroom, Walk-In Closet(s)
Parking
- Parking description:Attached
- Garage:Yes
- Garage spaces:2
New listings near 14295 Tara St
- New
 $335,000Active3 beds 2 baths1,124 sq. ft.
3308 Airport Ave, Caldwell, ID 83605
MLS# 98995273Listed by: LOWES FLAT FEE REALTY A HOMEZU PARTNER - New
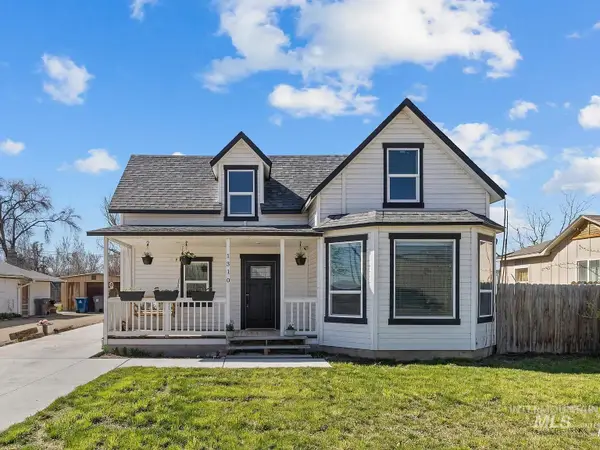 $399,900Active4 beds 2 baths1,965 sq. ft.
1310 E Chicago St, Caldwell, ID 83605
MLS# 98995255Listed by: HOMES OF IDAHO - New
 $424,900Active3 beds 2 baths1,580 sq. ft.
11106 Shadow Glen Dr, Caldwell, ID 83605
MLS# 98995219Listed by: HOMES OF IDAHO - New
 $389,900Active3 beds 2 baths1,568 sq. ft.
15885 Granite Peak Avenue, Nampa, ID 83651
MLS# 98995164Listed by: REDEFINED REAL ESTATE, LLC - New
 $898,000Active4 beds 3 baths2,510 sq. ft.
23985 Legends Lane, Caldwell, ID 83607
MLS# 98995169Listed by: KELLER WILLIAMS REALTY BOISE - New
 $448,990Active3 beds 2 baths2,009 sq. ft.
4408 Solitude Way, Caldwell, ID 83607
MLS# 98995179Listed by: HUBBLE HOMES, LLC - New
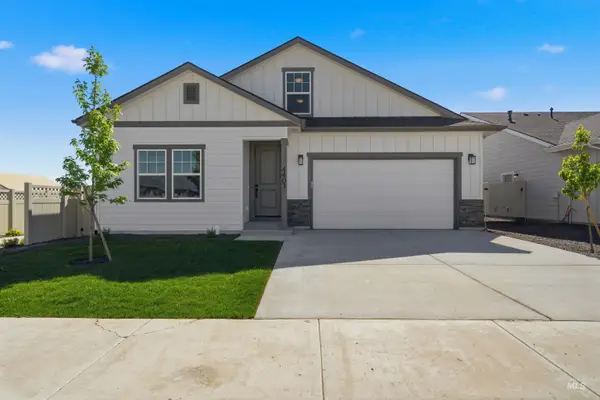 $479,990Active3 beds 2 baths2,286 sq. ft.
4416 Solitude Way, Caldwell, ID 83607
MLS# 98995201Listed by: HUBBLE HOMES, LLC - New
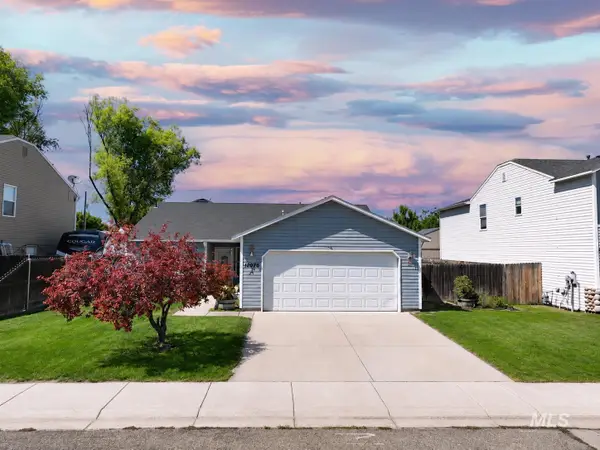 $350,000Active3 beds 2 baths1,216 sq. ft.
12976 Alicia St, Caldwell, ID 83607
MLS# 98995202Listed by: SILVERCREEK REALTY GROUP - New
 $399,000Active3 beds 2 baths1,485 sq. ft.
2607 S Montana, Caldwell, ID 83605
MLS# 98995102Listed by: SILVERCREEK REALTY GROUP - Open Sun, 1 to 3pmNew
 $385,000Active3 beds 2 baths1,444 sq. ft.
19602 Watling, Caldwell, ID 83605
MLS# 98995141Listed by: IDAHO LIFE REAL ESTATE


Protect your home and budget from life's surprises with an Assurant Home Warranty, backed by a partner that supports you through every step of homeownership. Explore Plans.
©2026 Century 21 Real Estate LLC. All rights reserved. CENTURY 21®, the CENTURY 21 Logo and C21® are service marks owned by Century 21 Real Estate LLC. Century 21 Real Estate LLC fully supports the principles of the Fair Housing Act and the Equal Opportunity Act. Each office is independently owned and operated. Listing information is deemed reliable but not guaranteed accurate.