
16374 Sandon Ave, Caldwell, ID 83607
Local realty services provided by:CENTURY 21 Northstar
16374 Sandon Ave,Caldwell, ID 83607
$489,000
- 4 Beds
- 3 Baths
- 2,690 sq. ft.
- Single family
- Active
Listed by:
 Augie Baca(208) 459 - 1597CENTURY 21 Northstar
- Claribel Valdes Saldana(208) 809 - 6148CENTURY 21 Northstar
Office: century 21 northstar
MLS#:99004550
Source:ID_IMLS
Price summary
- Price:$489,000
- Price per sq. ft.:$181.78
- Monthly HOA dues:$41.67
About this home
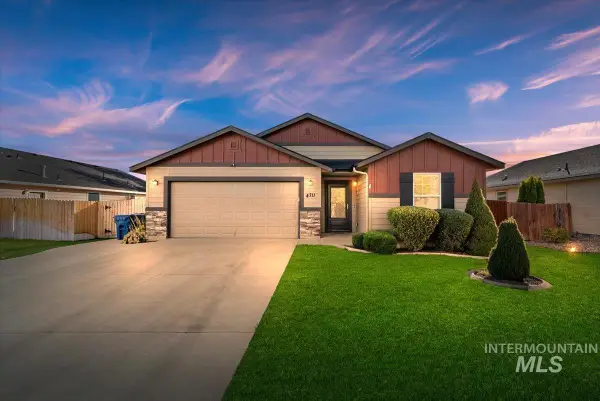
Welcome to this stunning, well-maintained home that feels just like new! With this spacious design, modern appeal, and inviting living spaces, this beautiful property is ready for you to move in and make it your own. The open-concept floor plan seamlessly connects the living room and kitchen, creating the perfect setting for everyday living, family gatherings, and entertaining guests. Beautiful kitchen features a large pantry, offering plenty of room for all your storage needs. Private main-level office provides ideal space for working from home or managing your daily activities. Upstairs, you’ll discover a second living area that offers additional space to relax. The spacious primary suite is a true retreat, complete with a generous walk-in closet. The additional bedrooms are also generously sized, each offering ample closet space for comfort and convenience. Highlights include a 3-car garage with epoxy flooring, RV parking, and a spacious .31-acre backyard. The back yard landscaping/fencing negotiable with the right offer! All data deemed reliable but not guaranteed, buyer to verify all information....
Contact an agent
Home facts
- Year built:2024
- Subdivision & Development:Klamath Falls
- Listing ID #:99004550
- Added:1 day(s) ago
- Updated:October 24, 2026 at 10:40 AM
Rooms and interior
- Bedrooms:4
- Total bathrooms:3
- Full bathrooms:3
- Flooring:Carpet
- Bathrooms Description:Bath-Master
- Kitchen Description:Kitchen Island, Pantry
- Living area:2,690 sq. ft.
Heating and cooling
- Cooling:Central Air
- Heating:Forced Air, Natural Gas
- Central air:Yes
Structure and exterior
- Roof:Architectural Style
- Year built:2024
- Building area:2,690 sq. ft.
- Lot area:0.31 Acres
- Lot Features:Chickens, Irrigation Available, Sidewalks
- Construction Materials:Frame
Schools
- High school:Vallivue
- Middle school:Vallivue Middle
- Elementary school:Lakevue
Utilities
- Water:City Service
Finances and disclosures
- Price:$489,000
- Price per sq. ft.:$181.78
- Tax amount:$2,132 (2025)
Features and amenities
- Amenities:Bath-Master, Breakfast Bar, Kitchen Island, Pantry, Split Bedroom, Walk-In Closet(s)
Parking
- Parking description:Attached, Finished Driveway, RV Access/Parking
- Garage:Yes
- Garage spaces:3
New listings near 16374 Sandon Ave
- Open Sun, 2 to 4pmNew
 $385,000Active4 beds 3 baths1,620 sq. ft.
19865 Amherst Ave, Caldwell, ID 83605
MLS# 99004545Listed by: RE/MAX CAPITAL CITY - New
 $366,990Active3 beds 2 baths1,620 sq. ft.
4309 Dawnstar Ave, Caldwell, ID 83607
MLS# 99004447Listed by: HUBBLE HOMES, LLC - New
 $454,990Active4 beds 3 baths2,807 sq. ft.
4305 Dawnstar Ave, Caldwell, ID 83607
MLS# 99004451Listed by: HUBBLE HOMES, LLC - New
 $469,990Active4 beds 3 baths3,065 sq. ft.
4313 Dawnstar Ave, Caldwell, ID 83607
MLS# 99004453Listed by: HUBBLE HOMES, LLC - New
 $410,000Active4 beds 4 baths1,680 sq. ft.
2311 S Ohio Ave, Caldwell, ID 83605
MLS# 99004444Listed by: CHRIS BUDKA REAL ESTATE - New
 $484,880Active3 beds 2 baths2,053 sq. ft.
4417 Tropic Way, Caldwell, ID 83607
MLS# 99004400Listed by: HOMES OF IDAHO - Open Sat, 11am to 2pmNew
 $389,900Active3 beds 2 baths1,435 sq. ft.
4711 Keepsake Ave, Caldwell, ID 83607
MLS# 99004335Listed by: SILVERCREEK REALTY GROUP - New
 $675,000Active3 beds 3 baths2,497 sq. ft.
12790 Windy Ln, Caldwell, ID 83607
MLS# 99004317Listed by: SILVERCREEK REALTY GROUP  $531,939Pending3 beds 2 baths1,857 sq. ft.
14784 Boatwatch Dr, Caldwell, ID 83607
MLS# 99004311Listed by: TOLL BROTHERS REAL ESTATE, INC


Protect your home and budget from life's surprises with an Assurant Home Warranty, backed by a partner that supports you through every step of homeownership. Explore Plans.
©2026 Century 21 Real Estate LLC. All rights reserved. CENTURY 21®, the CENTURY 21 Logo and C21® are service marks owned by Century 21 Real Estate LLC. Century 21 Real Estate LLC fully supports the principles of the Fair Housing Act and the Equal Opportunity Act. Each office is independently owned and operated. Listing information is deemed reliable but not guaranteed accurate.