
20300 Ila Ln., Caldwell, ID 83607
Local realty services provided by:CENTURY 21 Northstar
20300 Ila Ln.,Caldwell, ID 83607
$290,000
- 3 Beds
- 2 Baths
- 2,229 sq. ft.
- Single family
- Active
Listed by: kimberly doan, donna rogersCell: 208-697-8448
Office: keller williams realty boise
MLS#:98995429
Source:ID_IMLS
Price summary
- Price:$290,000
- Price per sq. ft.:$81.16
About this home
Opportunity is knocking! This partially finished home offers incredible potential for an investor, contractor, or buyer looking to build equity by completing a spacious home on a beautiful property. The main level features approximately 2,229 sq. ft. with a desirable layout that includes a primary suite plus the flexibility of 3 additional bedrooms or 2 bedrooms and a home office. The 1,334 sq. ft. unfinished basement already has electrical, plumbing, and some framing completed, providing an excellent head start for additional living space, bedrooms, a recreation room, or multi-generational living. Additional features include a 2-car garage and a wonderful lot with mature fruit trees, offering both beauty and functionality. Bring your vision and finishing touches to unlock this property's full potential. Whether you're looking for your next investment project or a home to customize to your own style, this property offers endless possibilities in a peaceful setting. Sold as-is.
Contact an agent
Home facts
- Year built:1999
- Listing ID #:98995429
- Added:1 day(s) ago
- Updated:July 28, 2026 at 02:17 PM
Rooms and interior
- Bedrooms:3
- Total bathrooms:2
- Full bathrooms:2
- Bathrooms Description:Bath-Master
- Basement Description:Daylight, Walk-Out Access
- Living area:2,229 sq. ft.
Heating and cooling
- Cooling:Central Air
- Heating:Electric, Forced Air
- Central air:Yes
Structure and exterior
- Roof:Composition
- Year built:1999
- Building area:2,229 sq. ft.
- Lot area:0.48 Acres
- Construction Materials:Frame
- Foundation Description:Slab
Schools
- High school:Vallivue
- Middle school:Vallivue Middle
- Elementary school:West Canyon
Utilities
- Water:Well
- Sewer:Septic Tank
Finances and disclosures
- Price:$290,000
- Price per sq. ft.:$81.16
- Tax amount:$1,687 (2025)
Features and amenities
- Amenities:Bath-Master, Walk-In Closet(s)
Parking
- Parking description:Attached
- Garage:Yes
- Garage spaces:2
New listings near 20300 Ila Ln.
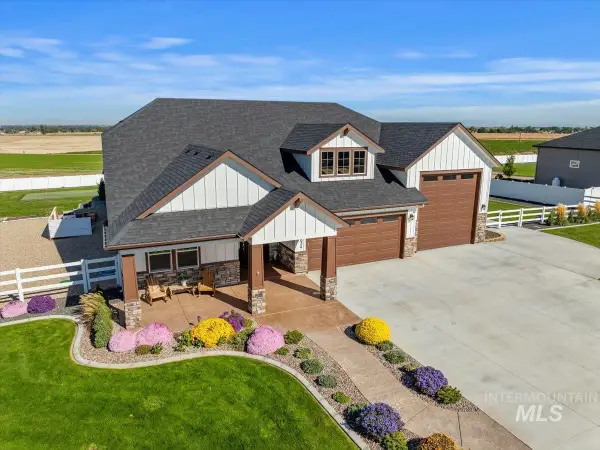 $1,130,000Pending4 beds 4 baths2,830 sq. ft.
16834 Long Meadow Dr, Caldwell, ID 83607
MLS# 98995398Listed by: TEAM REALTY- New
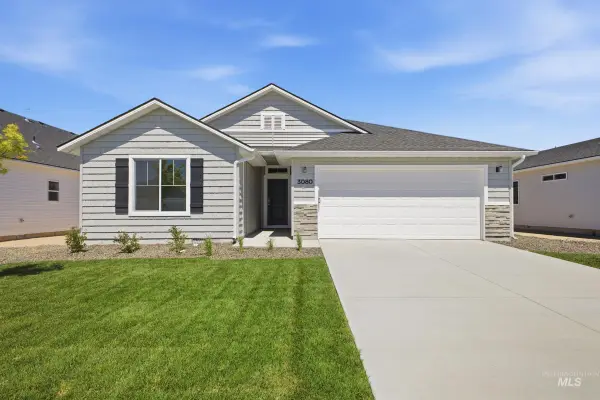 $457,990Active4 beds 2 baths2,025 sq. ft.
4312 Dayton St, Caldwell, ID 83605
MLS# 98995339Listed by: CBH SALES & MARKETING INC - New
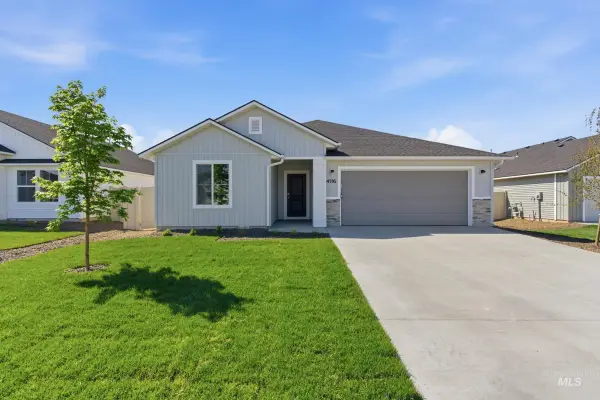 $412,990Active3 beds 2 baths1,522 sq. ft.
4316 Dayton St, Caldwell, ID 83605
MLS# 98995340Listed by: CBH SALES & MARKETING INC - New
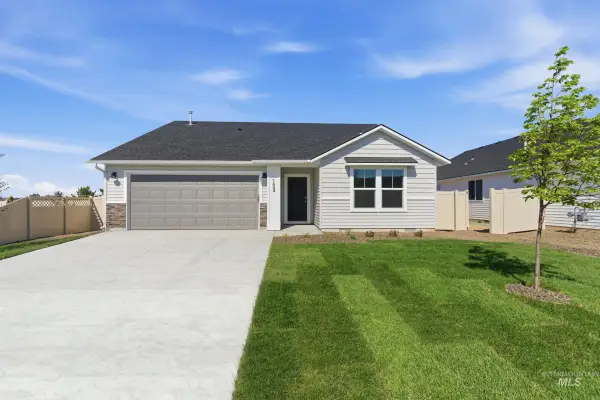 $405,990Active3 beds 2 baths1,364 sq. ft.
4320 Dayton St, Caldwell, ID 83605
MLS# 98995341Listed by: CBH SALES & MARKETING INC - New
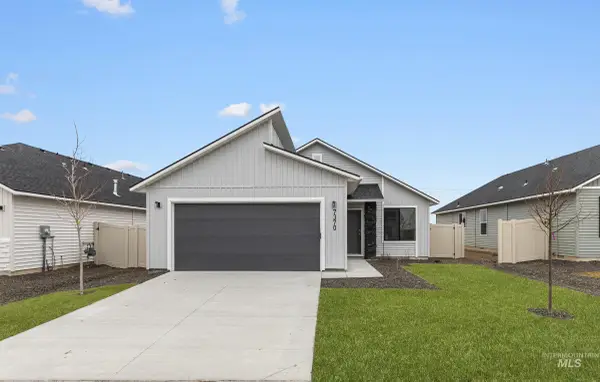 $403,990Active3 beds 2 baths1,207 sq. ft.
4318 Lamar St, Caldwell, ID 83605
MLS# 98995342Listed by: CBH SALES & MARKETING INC - New
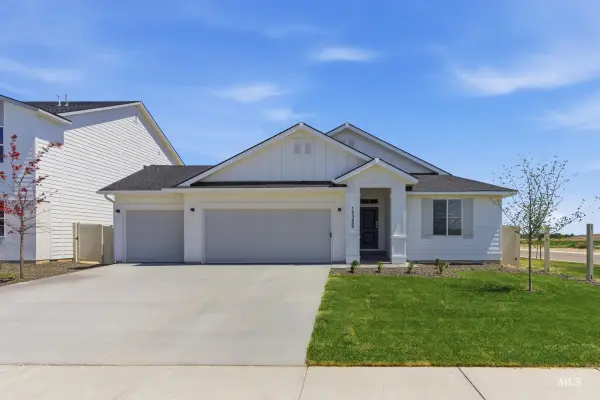 $444,990Active4 beds 2 baths1,860 sq. ft.
15387 Albatross Ave, Nampa, ID 83651
MLS# 98995367Listed by: CBH SALES & MARKETING INC - New
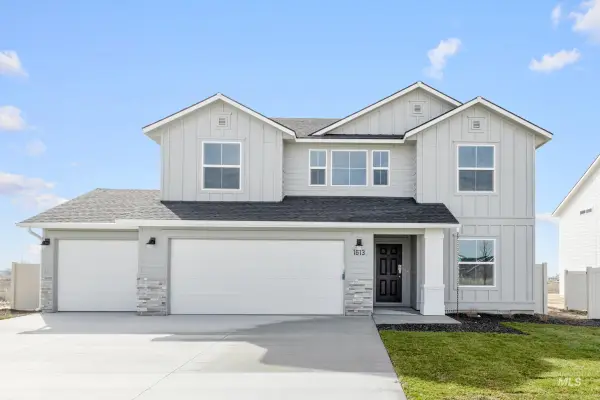 $499,990Active5 beds 3 baths2,636 sq. ft.
15382 Albatross Ave, Nampa, ID 83651
MLS# 98995368Listed by: CBH SALES & MARKETING INC - New
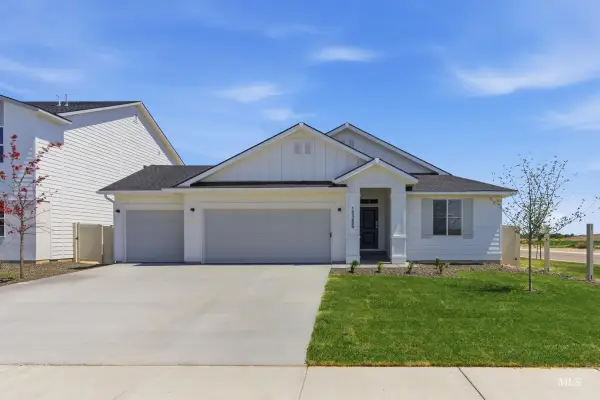 $445,990Active4 beds 2 baths1,860 sq. ft.
15285 Patriot Ave, Nampa, ID 83651
MLS# 98995369Listed by: CBH SALES & MARKETING INC - New
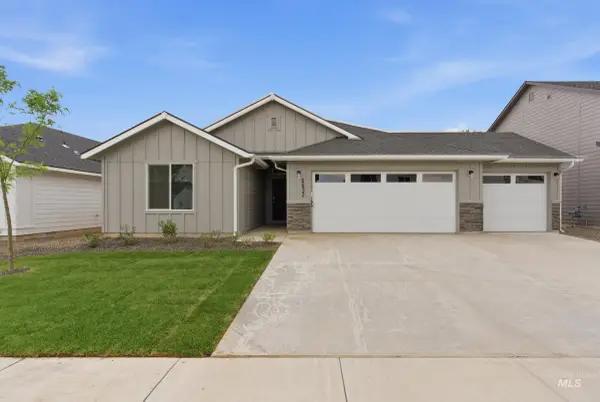 $459,990Active4 beds 2 baths2,025 sq. ft.
15273 Patriot Ave, Nampa, ID 83651
MLS# 98995370Listed by: CBH SALES & MARKETING INC


Protect your home and budget from life's surprises with an Assurant Home Warranty, backed by a partner that supports you through every step of homeownership. Explore Plans.
©2026 Century 21 Real Estate LLC. All rights reserved. CENTURY 21®, the CENTURY 21 Logo and C21® are service marks owned by Century 21 Real Estate LLC. Century 21 Real Estate LLC fully supports the principles of the Fair Housing Act and the Equal Opportunity Act. Each office is independently owned and operated. Listing information is deemed reliable but not guaranteed accurate.