
20533 Wyeth Ave, Caldwell, ID 83605
Local realty services provided by:CENTURY 21 Price Right
Listed by: laura grayCell: 208-640-9797
Office: homes of idaho
MLS#:98999560
Source:ID_IMLS
Price summary
- Price:$339,900
- Price per sq. ft.:$302.94
- Monthly HOA dues:$9.17
About this home
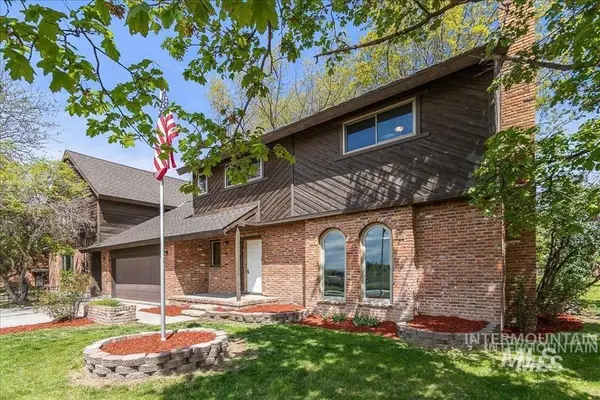
This beautifully kept home with standout curb appeal radiates warmth and care from the moment you see it. The spacious living room opens seamlessly to the kitchen, creating an easy, comfortable flow for everyday living and entertaining. Super Clean & Well-Maintained. Every space feels tidy, fresh, and thoughtfully cared for. The large primary bedroom features a walk-in closet and a walk-in shower, offering both convenience and privacy. Enjoy upgraded carpet & pad, a central vacuum system with equipment, and a fully fenced backyard with low-maintenance landscaping — perfect for effortless outdoor enjoyment. Easy access to the freeway, with shopping, restaurants, and schools close by. This home blends comfort, convenience, and charm situated in a low traffic cul de sac with no rear neighbors!
Contact an agent
Home facts
- Year built:2014
- Subdivision & Development:Virginia Park
- Listing ID #:98999560
- Added:1 day(s) ago
- Updated:September 04, 2026 at 12:53 AM
Rooms and interior
- Bedrooms:3
- Total bathrooms:2
- Full bathrooms:2
- Flooring:Carpet
- Bathrooms Description:Bath-Master
- Kitchen Description:Pantry
- Living area:1,122 sq. ft.
Heating and cooling
- Cooling:Central Air
- Heating:Forced Air, Natural Gas
- Central air:Yes
Structure and exterior
- Roof:Composition
- Year built:2014
- Building area:1,122 sq. ft.
- Lot area:0.15 Acres
- Lot Features:Irrigation Available, Sidewalks
- Construction Materials:Brick, Frame
Schools
- High school:Ridgevue
- Middle school:Sage Valley
- Elementary school:Skyway
Utilities
- Water:City Service
Finances and disclosures
- Price:$339,900
- Price per sq. ft.:$302.94
- Tax amount:$1,256 (2025)
Features and amenities
- Amenities:Bath-Master, Pantry, Split Bedroom, Walk-In Closet(s)
Parking
- Parking description:Attached, Finished Driveway
- Garage:Yes
- Garage spaces:2
New listings near 20533 Wyeth Ave
- Open Sun, 12 to 3pmNew
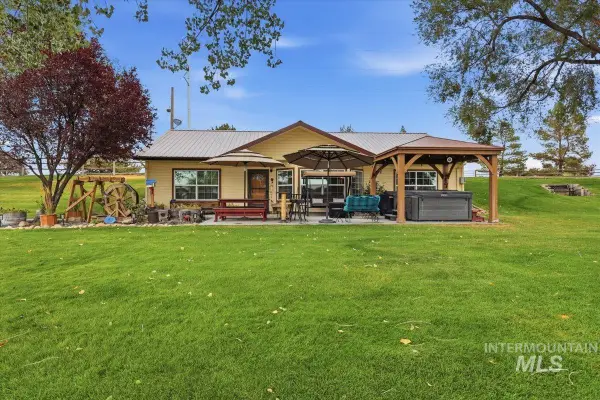 $575,000Active3 beds 1 baths1,533 sq. ft.
28725 Hwy 30, Caldwell, ID 83607
MLS# 98999695Listed by: HOMES OF IDAHO - New
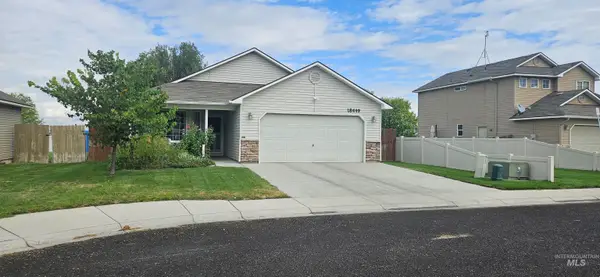 $365,990Active3 beds 2 baths1,251 sq. ft.
18449 Viceroy Place, Nampa, ID 83687
MLS# 98999683Listed by: HOMES OF IDAHO - New
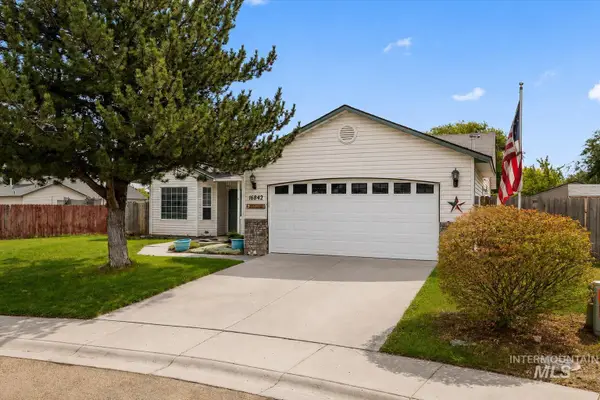 $360,000Active3 beds 2 baths1,337 sq. ft.
16842 Live Oak Pl, Caldwell, ID 83607
MLS# 98999624Listed by: RE/MAX CAPITAL CITY - New
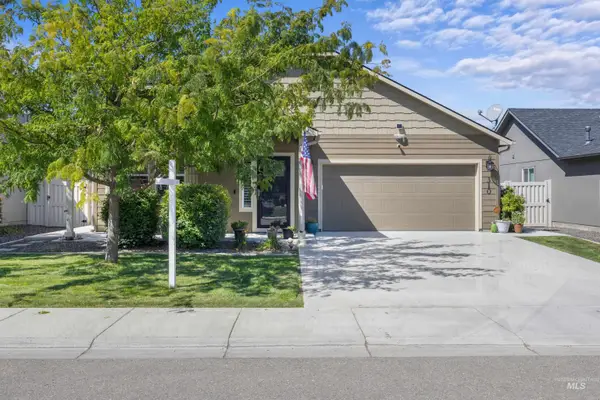 $400,000Active3 beds 2 baths1,579 sq. ft.
310 S Voyage Ave, Caldwell, ID 83605
MLS# 98999632Listed by: EXP REALTY, LLC - New
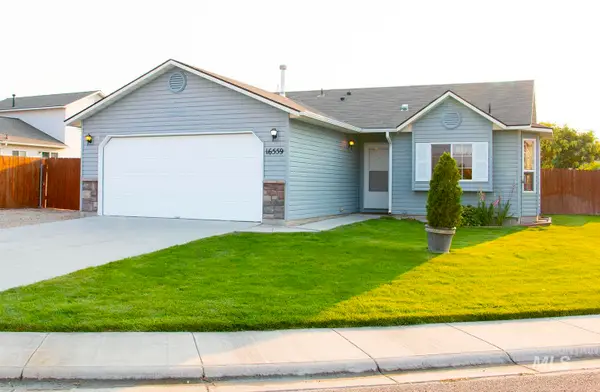 $355,000Active3 beds 2 baths1,102 sq. ft.
16559 Bayou Way, Caldwell, ID 83607
MLS# 98999610Listed by: SILVERCREEK REALTY GROUP - New
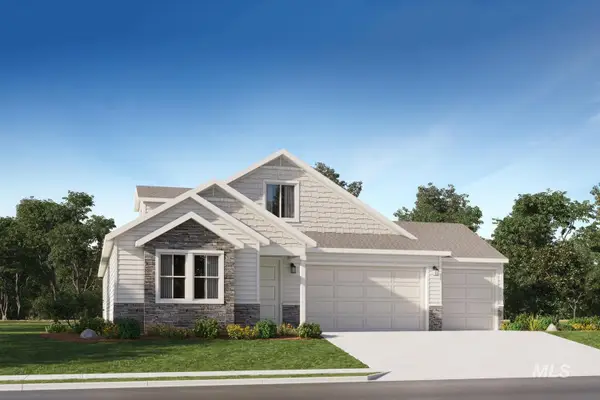 $549,400Active4 beds 3 baths2,371 sq. ft.
15167 Cloud Crest Ave, Caldwell, ID 83607
MLS# 98999573Listed by: LENNAR SALES CORP - New
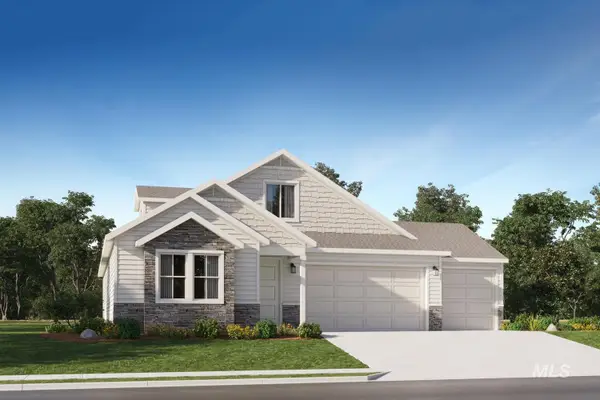 $562,400Active4 beds 3 baths2,371 sq. ft.
14393 Stratus Court, Caldwell, ID 83607
MLS# 98999577Listed by: LENNAR SALES CORP - New
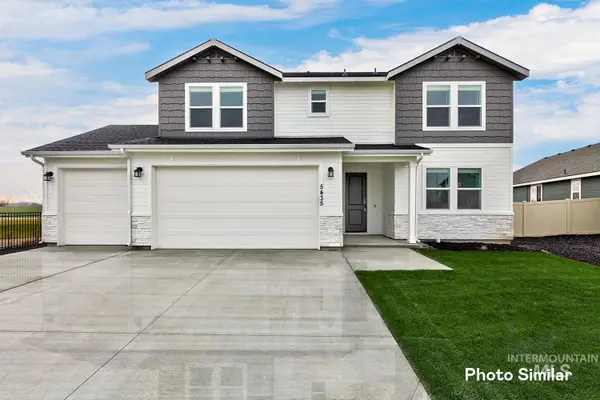 $583,400Active5 beds 4 baths2,935 sq. ft.
14439 Stratus Court, Caldwell, ID 83607
MLS# 98999579Listed by: LENNAR SALES CORP - New
 $799,900Active10 beds 7 baths6,819 sq. ft.
2304 N Montana Avenue, Caldwell, ID 83605
MLS# 98999582Listed by: COLDWELL BANKER TOMLINSON


Protect your home and budget from life's surprises with an Assurant Home Warranty, backed by a partner that supports you through every step of homeownership. Explore Plans.
©2026 Century 21 Real Estate LLC. All rights reserved. CENTURY 21®, the CENTURY 21 Logo and C21® are service marks owned by Century 21 Real Estate LLC. Century 21 Real Estate LLC fully supports the principles of the Fair Housing Act and the Equal Opportunity Act. Each office is independently owned and operated. Listing information is deemed reliable but not guaranteed accurate.