
2519 E Homedale Rd, Caldwell, ID 83607
Local realty services provided by:CENTURY 21 Price Right
2519 E Homedale Rd,Caldwell, ID 83607
$539,900Last list price
- 2 Beds
- 1 Baths
- - sq. ft.
- Single family
- Sold
Listed by: rachel johnsonMain: 208-870-7030
Office: relocate 208
MLS#:99000320
Source:ID_IMLS
Sorry, we are unable to map this address
Price summary
- Price:$539,900
About this home
ACREAGE + SHOP + ROOM FOR THE EXTRAS. MORE OPTIONS. MORE POSSIBILITIES. Enjoy country living without giving up a convenient Caldwell location. Set on approx. 3.42 acres, this 2-bedroom, 1-bath home offers hardwood floors, a brick fireplace, built-in cabinetry and storage, along with a big front picture window that welcomes you in. The spacious kitchen offers plenty of cabinetry and a vintage oven/range that stays, while a separate laundry/utility area with cabinetry and utility sink adds everyday function. This longtime family home is ready for its next chapter and a buyer with vision and ideas to make it their own. The approx. 50' x 30', 1,500 sq ft detached garage/shop offers substantial room for vehicles, storage, hobbies, equipment and projects, with gravel parking and turnaround area for RVs, trailers and more. Fenced areas, mature shade trees and established lawn lead to a sizable field that has been used for alfalfa, offering potential for a hobby farm, animals, plentiful gardening and more. A neighboring greenbelt/pathway adds another way to enjoy the outdoors, with planned connections extending toward Lake Lowell. Enjoy the benefits of a relaxed country lifestyle while staying close to schools, shopping and everyday amenities. Sold AS-IS and priced to reflect its current condition and opportunity for future improvements. Buyer to independently verify any intended use....
Contact an agent
Home facts
- Year built:1955
- Subdivision & Development:0 Not Applicable
- Listing ID #:99000320
- Added:46 day(s) ago
- Updated:October 26, 2026 at 04:40 PM
Rooms and interior
- Bedrooms:2
- Total bathrooms:1
- Full bathrooms:1
- Flooring:Carpet, Hardwood
Heating and cooling
- Cooling:Wall/Window Unit(s)
- Heating:Electric, Forced Air
Structure and exterior
- Roof:Composition
- Year built:1955
- Lot Features:Irrigation Available
- Construction Materials:Frame, Stucco
- Foundation Description:Crawl Space
Schools
- High school:Vallivue
- Middle school:Vallivue Middle
- Elementary school:Central Canyon
Utilities
- Water:Well
- Sewer:Septic Tank
Finances and disclosures
- Price:$539,900
- Tax amount:$2,276 (2025)
Parking
- Parking description:Detached, RV Access/Parking
- Garage:Yes
- Garage spaces:3
New listings near 2519 E Homedale Rd
- New
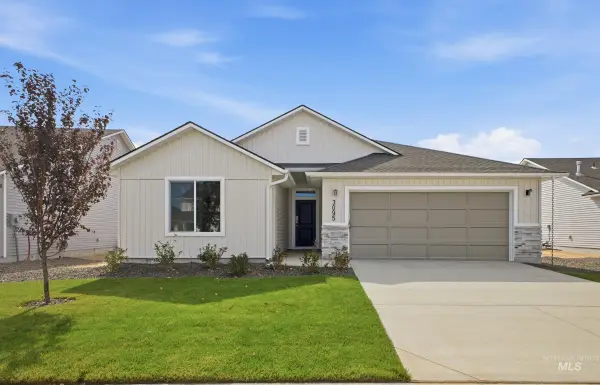 $414,995Active4 beds 2 baths2,025 sq. ft.
4401 Hewitt St, Caldwell, ID 83605
MLS# 99004658Listed by: CBH SALES & MARKETING INC - New
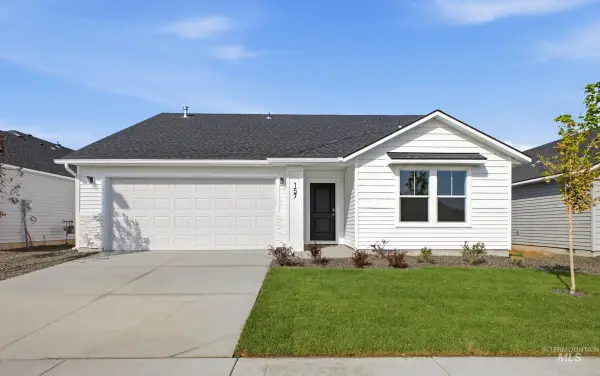 $365,995Active3 beds 2 baths1,364 sq. ft.
4314 Hewitt St, Caldwell, ID 83605
MLS# 99004659Listed by: CBH SALES & MARKETING INC - New
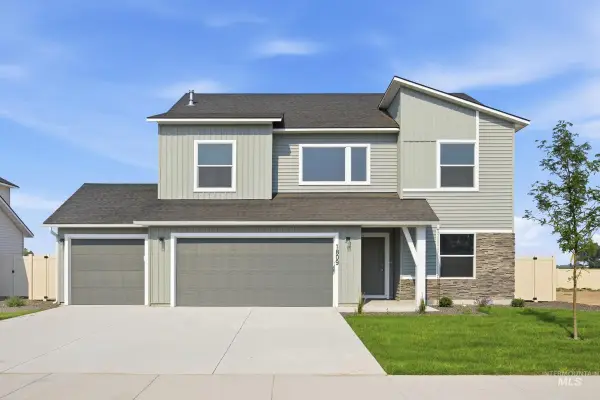 $489,995Active5 beds 3 baths2,636 sq. ft.
13311 Scrape St, Caldwell, ID 83607
MLS# 99004671Listed by: CBH SALES & MARKETING INC - New
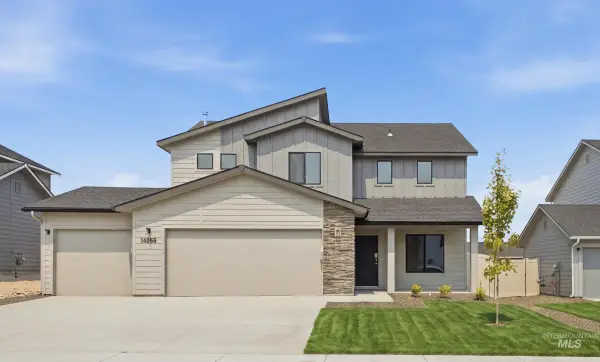 $459,995Active4 beds 3 baths2,054 sq. ft.
16934 Grain Bin Way, Caldwell, ID 83605
MLS# 99004674Listed by: CBH SALES & MARKETING INC - New
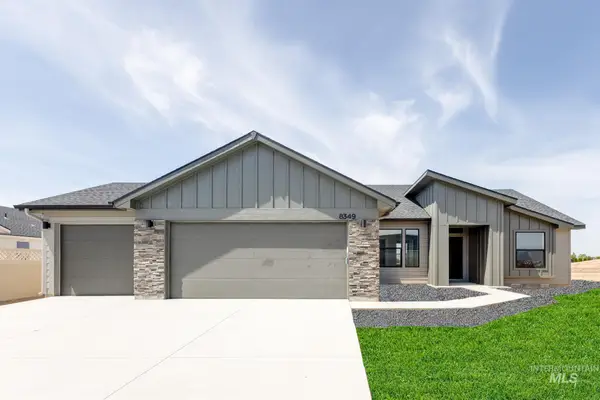 $399,995Active4 beds 2 baths1,600 sq. ft.
16872 Grain Bin Way, Caldwell, ID 83605
MLS# 99004675Listed by: CBH SALES & MARKETING INC - New
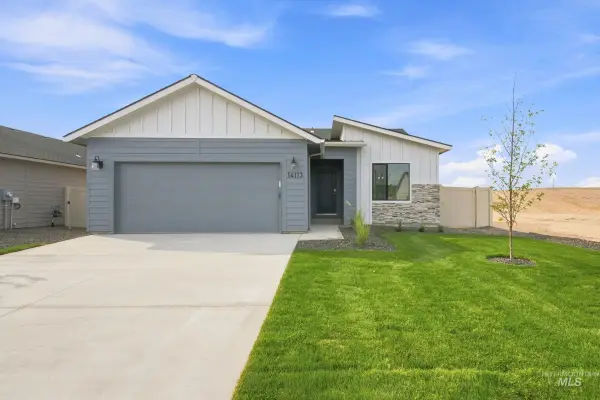 $397,995Active3 beds 2 baths1,447 sq. ft.
11763 Dairy Cow Ct, Caldwell, ID 83607
MLS# 99004676Listed by: CBH SALES & MARKETING INC - New
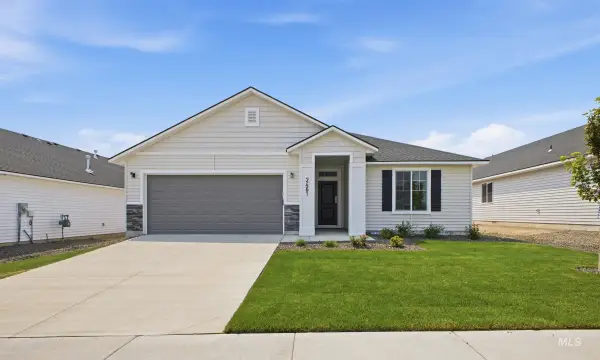 $409,995Active4 beds 2 baths1,860 sq. ft.
4321 Hewitt St, Caldwell, ID 83605
MLS# 99004687Listed by: CBH SALES & MARKETING INC - New
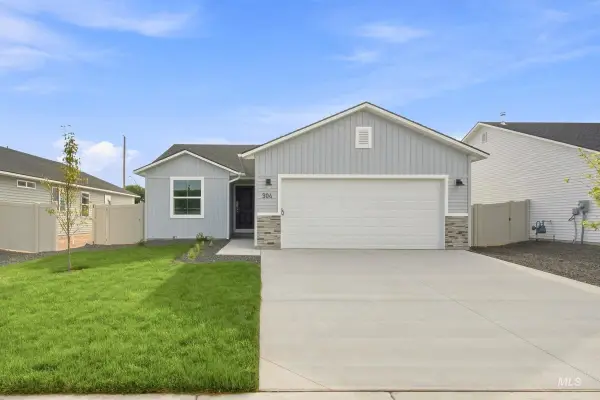 $359,995Active3 beds 2 baths1,120 sq. ft.
4317 Hewitt St, Caldwell, ID 83605
MLS# 99004688Listed by: CBH SALES & MARKETING INC - New
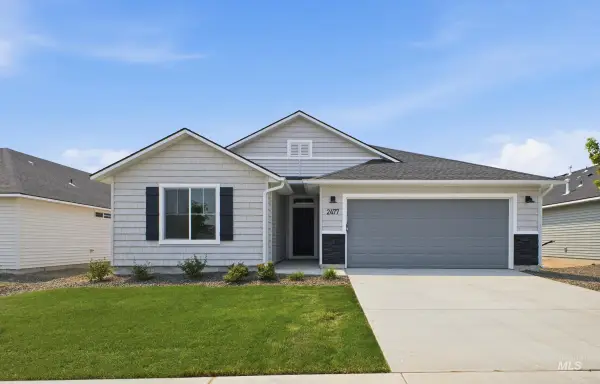 $419,995Active4 beds 2 baths2,025 sq. ft.
4313 Hewitt St, Caldwell, ID 83605
MLS# 99004689Listed by: CBH SALES & MARKETING INC - New
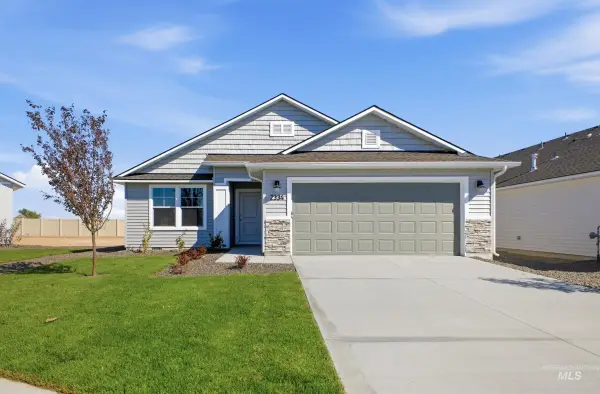 $379,995Active3 beds 2 baths1,447 sq. ft.
4318 Hewitt St, Caldwell, ID 83605
MLS# 99004690Listed by: CBH SALES & MARKETING INC


Protect your home and budget from life's surprises with an Assurant Home Warranty, backed by a partner that supports you through every step of homeownership. Explore Plans.
©2026 Century 21 Real Estate LLC. All rights reserved. CENTURY 21®, the CENTURY 21 Logo and C21® are service marks owned by Century 21 Real Estate LLC. Century 21 Real Estate LLC fully supports the principles of the Fair Housing Act and the Equal Opportunity Act. Each office is independently owned and operated. Listing information is deemed reliable but not guaranteed accurate.