
27142 Iron Horse Dr, Caldwell, ID 83607
Local realty services provided by:CENTURY 21 Price Right
27142 Iron Horse Dr,Caldwell, ID 83607
$1,349,000
- 3 Beds
- 4 Baths
- 3,285 sq. ft.
- Single family
- Active
Listed by: colette waiteCell: 208-447-9964
Office: homes of idaho
MLS#:99004917
Source:ID_IMLS
Price summary
- Price:$1,349,000
- Price per sq. ft.:$410.65
- Monthly HOA dues:$20.83
About this home
Enjoy the space, scenery, and serenity of country living in this custom home by Waite Homes of Idaho, situated on 1.25 acres in Stadium Subdivision. This west-facing home is surrounded by rolling hills and offers beautiful mountain views from both the front and back. Large windows invite abundant natural light into the thoughtfully designed 3,285 sq ft floor plan, featuring 3 bedrooms, 3.5 bathrooms, and a spacious RV garage. Enjoy primarily single-level living with the added flexibility of an upstairs bonus room and full bathroom.* * With construction underway, buyers who submit an offer during the early stages may have the opportunity to personalize select finishes and design selections, adding their own touch to this custom home. Finished photos are AI-generated renderings intended to illustrate the anticipated completed home; actual finishes and appearance may vary. Photos will be updated as building progresses.* * Estimated completion date: 2/15/2027
Contact an agent
Home facts
- Year built:2026
- Subdivision & Development:Stadium
- Listing ID #:99004917
- Added:1 day(s) ago
- Updated:October 29, 2026 at 12:46 AM
Rooms and interior
- Bedrooms:3
- Total bathrooms:4
- Full bathrooms:4
- Flooring:Carpet, Tile
- Bathrooms Description:Bath-Master
- Kitchen Description:Kitchen Island, Pantry
- Living area:3,285 sq. ft.
Heating and cooling
- Cooling:Central Air
- Heating:Natural Gas
- Central air:Yes
Structure and exterior
- Roof:Composition
- Year built:2026
- Building area:3,285 sq. ft.
- Lot area:1.25 Acres
- Lot Features:Golf Course, Horses, Irrigation Available
- Construction Materials:Concrete, Frame, Stone, Stucco
Schools
- High school:Middleton
- Middle school:Middleton Jr
- Elementary school:Purple Sage
Utilities
- Water:Well
- Sewer:Septic Tank
Finances and disclosures
- Price:$1,349,000
- Price per sq. ft.:$410.65
Features and amenities
- Amenities:Bath-Master, Central Vacuum Plumbed, Kitchen Island, Pantry, Walk-In Closet(s)
Parking
- Parking description:Attached, Finished Driveway, RV Access/Parking
- Garage:Yes
- Garage spaces:4
New listings near 27142 Iron Horse Dr
- New
 $414,995Active4 beds 2 baths1,860 sq. ft.
13323 Bonanza St, Caldwell, ID 83607
MLS# 99004991Listed by: CBH SALES & MARKETING INC - New
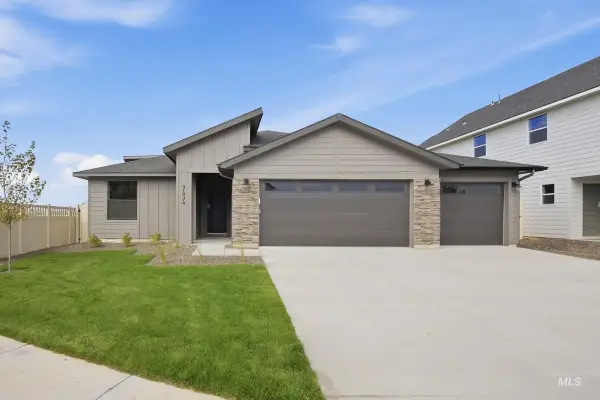 $404,995Active3 beds 2 baths1,694 sq. ft.
13403 Bonanza St, Caldwell, ID 83607
MLS# 99004999Listed by: CBH SALES & MARKETING INC - New
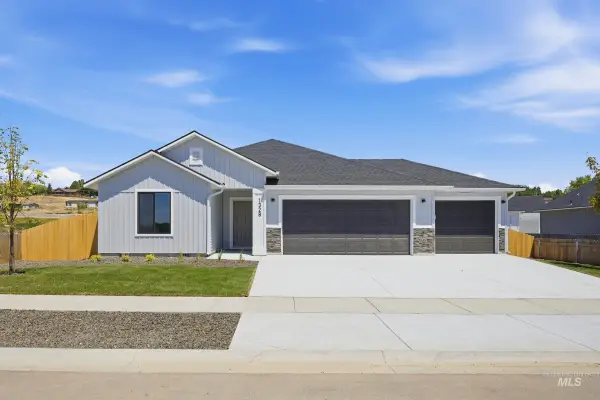 $399,995Active3 beds 2 baths1,522 sq. ft.
13402 Scrape St, Caldwell, ID 83607
MLS# 99005000Listed by: CBH SALES & MARKETING INC - New
 $524,995Active3 beds 2 baths2,351 sq. ft.
16943 Silo Ave, Caldwell, ID 83605
MLS# 99005001Listed by: CBH SALES & MARKETING INC - New
 $459,995Active4 beds 3 baths2,332 sq. ft.
15363 Albatross Ave, Nampa, ID 83651
MLS# 99005004Listed by: CBH SALES & MARKETING INC - New
 $432,400Active4 beds 3 baths2,345 sq. ft.
2707 Brasstown St, Caldwell, ID 83605
MLS# 99004942Listed by: LENNAR SALES CORP - New
 $437,400Active4 beds 3 baths2,525 sq. ft.
2703 Brasstown St, Caldwell, ID 83605
MLS# 99004943Listed by: LENNAR SALES CORP - Open Sat, 10am to 1pmNew
 $470,000Active4 beds 3 baths2,988 sq. ft.
1904 Dearborn St, Caldwell, ID 83605
MLS# 99004945Listed by: SILVERCREEK REALTY GROUP - New
 $459,000Active4 beds 2 baths2,054 sq. ft.
2924 Stallworth St, Caldwell, ID 83605
MLS# 99004911Listed by: SILVERCREEK REALTY GROUP


Protect your home and budget from life's surprises with an Assurant Home Warranty, backed by a partner that supports you through every step of homeownership. Explore Plans.
©2026 Century 21 Real Estate LLC. All rights reserved. CENTURY 21®, the CENTURY 21 Logo and C21® are service marks owned by Century 21 Real Estate LLC. Century 21 Real Estate LLC fully supports the principles of the Fair Housing Act and the Equal Opportunity Act. Each office is independently owned and operated. Listing information is deemed reliable but not guaranteed accurate.