
28627 Emmett Rd, Caldwell, ID 83607
Local realty services provided by:CENTURY 21 Price Right
28627 Emmett Rd,Caldwell, ID 83607
$799,900
- 4 Beds
- 3 Baths
- 3,190 sq. ft.
- Single family
- Active
Listed by: adam fullmerHome: 208-340-9510
Office: boise premier real estate
MLS#:99002723
Source:ID_IMLS
Price summary
- Price:$799,900
- Price per sq. ft.:$243.13
About this home
***This property has been renovated from the studs out on interior***Country living with room to spread out! This large ranch-style farmhouse offers the space, charm, and functionality you’ve been looking for, all set on acreage in a peaceful country setting. The home features a full basement and numerous updates, including a newer roof, updated kitchen and bathrooms, updated windows, and a newer furnace. Outside, the property truly shines with a massive 60x60 shop, providing incredible space for equipment, hobbies, vehicles, storage, or a variety of agricultural uses. Adding to the character are a couple of adorable silos that give the property that authentic farmhouse feel. A rare opportunity to enjoy the privacy and space of country living with plenty of room for work, recreation, animals, and future possibilities.
Contact an agent
Home facts
- Year built:1950
- Subdivision & Development:0 Not Applicable
- Listing ID #:99002723
- Added:26 day(s) ago
- Updated:October 29, 2026 at 02:43 PM
Rooms and interior
- Bedrooms:4
- Total bathrooms:3
- Full bathrooms:3
- Flooring:Carpet, Concrete, Tile
- Bathrooms Description:Bath-Master
- Kitchen Description:Kitchen Island, Pantry, Two Kitchens
- Living area:3,190 sq. ft.
Heating and cooling
- Cooling:Central Air
- Heating:Forced Air, Heat Pump, Wood
- Central air:Yes
Structure and exterior
- Roof:Architectural Style
- Year built:1950
- Building area:3,190 sq. ft.
- Lot area:2.21 Acres
- Lot Features:Chickens, Dog Run
- Construction Materials:Brick
Schools
- High school:Middleton
- Middle school:Middleton Jr
- Elementary school:Purple Sage
Utilities
- Water:Well
- Sewer:Septic Tank
Finances and disclosures
- Price:$799,900
- Price per sq. ft.:$243.13
- Tax amount:$1,956 (2025)
Features and amenities
- Amenities:Bath-Master, Breakfast Bar, Kitchen Island, Pantry, Two Kitchens
Parking
- Parking description:Carport, RV/Boat
- Carport spaces:2
New listings near 28627 Emmett Rd
- New
 $399,900Active4 beds 2 baths1,578 sq. ft.
20595 Calhoun Ave, Caldwell, ID 83605
MLS# 99005027Listed by: SILVERCREEK REALTY GROUP - New
 $395,990Active3 beds 2 baths1,478 sq. ft.
11248 Trestle Rock St, Caldwell, ID 83605
MLS# 99005028Listed by: HOMES OF IDAHO - New
 $414,995Active4 beds 2 baths1,860 sq. ft.
13323 Bonanza St, Caldwell, ID 83607
MLS# 99004991Listed by: CBH SALES & MARKETING INC - New
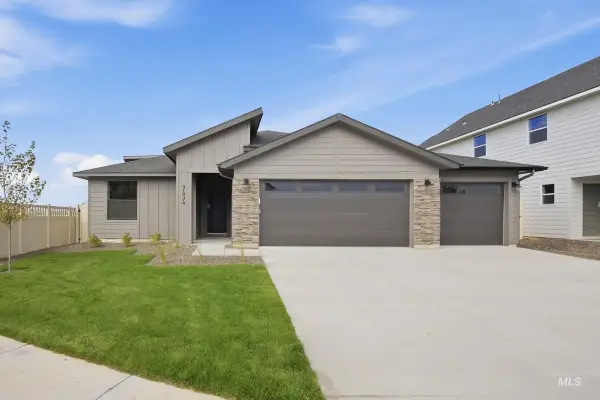 $404,995Active3 beds 2 baths1,694 sq. ft.
13403 Bonanza St, Caldwell, ID 83607
MLS# 99004999Listed by: CBH SALES & MARKETING INC - New
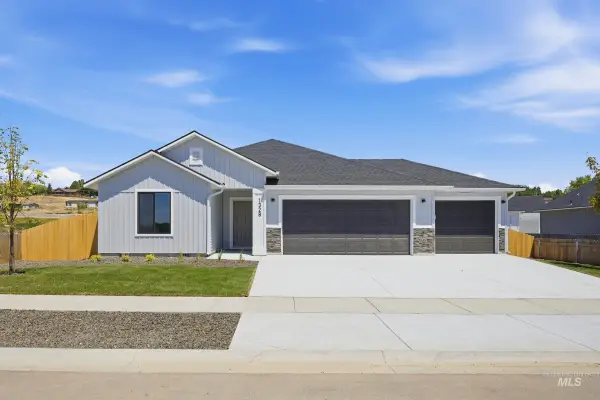 $399,995Active3 beds 2 baths1,522 sq. ft.
13402 Scrape St, Caldwell, ID 83607
MLS# 99005000Listed by: CBH SALES & MARKETING INC - New
 $524,995Active3 beds 2 baths2,351 sq. ft.
16943 Silo Ave, Caldwell, ID 83605
MLS# 99005001Listed by: CBH SALES & MARKETING INC - New
 $459,995Active4 beds 3 baths2,332 sq. ft.
15363 Albatross Ave, Nampa, ID 83651
MLS# 99005004Listed by: CBH SALES & MARKETING INC - New
 $432,400Active4 beds 3 baths2,345 sq. ft.
2707 Brasstown St, Caldwell, ID 83605
MLS# 99004942Listed by: LENNAR SALES CORP - New
 $437,400Active4 beds 3 baths2,525 sq. ft.
2703 Brasstown St, Caldwell, ID 83605
MLS# 99004943Listed by: LENNAR SALES CORP - Open Sat, 10am to 1pmNew
 $470,000Active4 beds 3 baths2,988 sq. ft.
1904 Dearborn St, Caldwell, ID 83605
MLS# 99004945Listed by: SILVERCREEK REALTY GROUP


Protect your home and budget from life's surprises with an Assurant Home Warranty, backed by a partner that supports you through every step of homeownership. Explore Plans.
©2026 Century 21 Real Estate LLC. All rights reserved. CENTURY 21®, the CENTURY 21 Logo and C21® are service marks owned by Century 21 Real Estate LLC. Century 21 Real Estate LLC fully supports the principles of the Fair Housing Act and the Equal Opportunity Act. Each office is independently owned and operated. Listing information is deemed reliable but not guaranteed accurate.