
3405 Elliptical Lane, Caldwell, ID 83605
Local realty services provided by:CENTURY 21 Price Right
3405 Elliptical Lane,Caldwell, ID 83605
$424,900
- 4 Beds
- 3 Baths
- 2,062 sq. ft.
- Single family
- Active
Listed by: kara christian, violette fergusonCell: 208-867-1559
Office: keller williams realty boise
MLS#:99005276
Source:ID_IMLS
Price summary
- Price:$424,900
- Price per sq. ft.:$206.06
- Monthly HOA dues:$83.33
About this home
Get $30,000 towards interest rate buydowns, eligible upgrades or closing costs during Berkeley's "Season To Come Home" sales event going on now thru 11/30/26. The Wren by Berkeley Building is a thoughtfully designed two story home offering 2,062 square feet of comfortable and functional living space, 4 spacious bedrooms upstairs and an open concept layout downstairs perfect for entertaining and everyday life. At the heart of this home is a bright and spacious kitchen with beautiful quartz island, ample counter space and a large walk-in pantry! A fully landscaped yard with covered patio gives you the perfect backyard retreat, while your entire home blends style, space and practicality. Designed with intention, Solstice features Berkeley's timeless single-family homes and amenities including generous green spaces, and pickleball courts. Solstice offers a refreshing place to put down roots and live well. Photos are of a similar home within our Aspire Design Collection.
Contact an agent
Home facts
- Year built:2026
- Subdivision & Development:Solstice
- Listing ID #:99005276
- Added:1 day(s) ago
- Updated:November 01, 2026 at 04:14 AM
Rooms and interior
- Bedrooms:4
- Total bathrooms:3
- Full bathrooms:3
- Flooring:Carpet
- Bathrooms Description:Bath-Master
- Kitchen Description:Kitchen Island, Pantry
- Living area:2,062 sq. ft.
Heating and cooling
- Cooling:Central Air
- Heating:Forced Air, Natural Gas
- Central air:Yes
Structure and exterior
- Roof:Architectural Style
- Year built:2026
- Building area:2,062 sq. ft.
- Lot area:0.1 Acres
- Lot Features:Sidewalks
- Construction Materials:Stone
- Foundation Description:Crawl Space
Schools
- High school:Vallivue
- Middle school:Vallivue Middle
- Elementary school:Central Canyon
Utilities
- Water:City Service
Finances and disclosures
- Price:$424,900
- Price per sq. ft.:$206.06
Features and amenities
- Amenities:Bath-Master, Kitchen Island, Pantry, Walk-In Closet(s)
Parking
- Parking description:Attached
- Garage:Yes
- Garage spaces:2
New listings near 3405 Elliptical Lane
- New
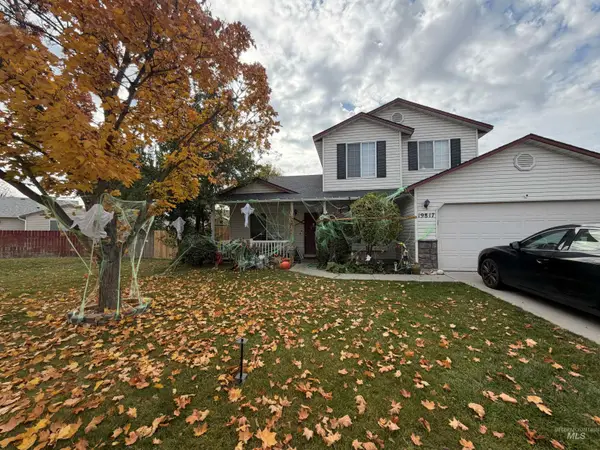 $370,000Active4 beds 3 baths1,546 sq. ft.
19817 Montclair Way, Caldwell, ID 83705
MLS# 99005294Listed by: A.V. WEST - New
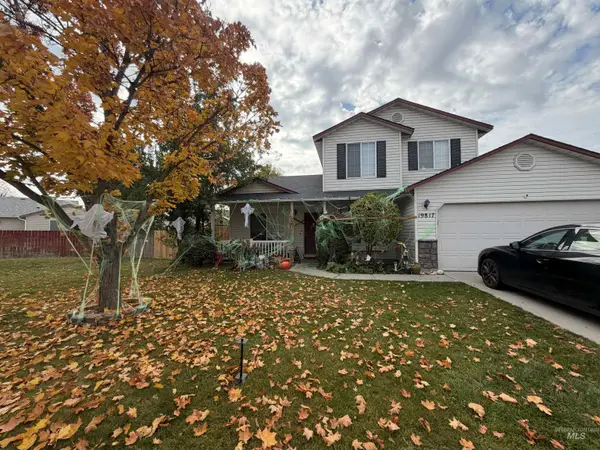 $370,000Active4 beds 3 baths1,546 sq. ft.
19817 Montclair Way, Caldwell, ID 83605
MLS# 99005295Listed by: A.V. WEST - New
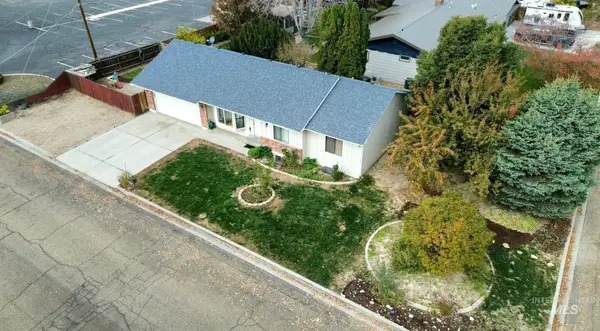 $419,900Active4 beds 2 baths1,943 sq. ft.
223 E Beech St, Caldwell, ID 83605
MLS# 99005288Listed by: RE/MAX EXECUTIVES - New
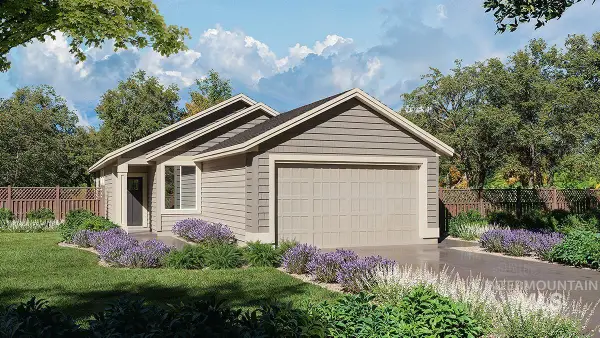 $389,900Active3 beds 2 baths1,488 sq. ft.
3408 Helios Street, Caldwell, ID 83605
MLS# 99005273Listed by: KELLER WILLIAMS REALTY BOISE - New
 $424,900Active4 beds 3 baths1,827 sq. ft.
3325 Elliptical Lane, Caldwell, ID 83605
MLS# 99005274Listed by: KELLER WILLIAMS REALTY BOISE - New
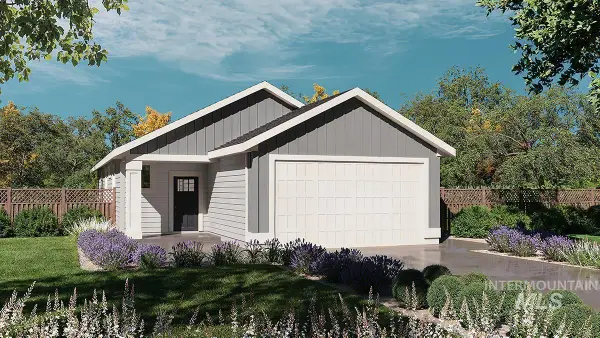 $397,900Active3 beds 2 baths1,487 sq. ft.
3412 Helios Street, Caldwell, ID 83605
MLS# 99005275Listed by: KELLER WILLIAMS REALTY BOISE - New
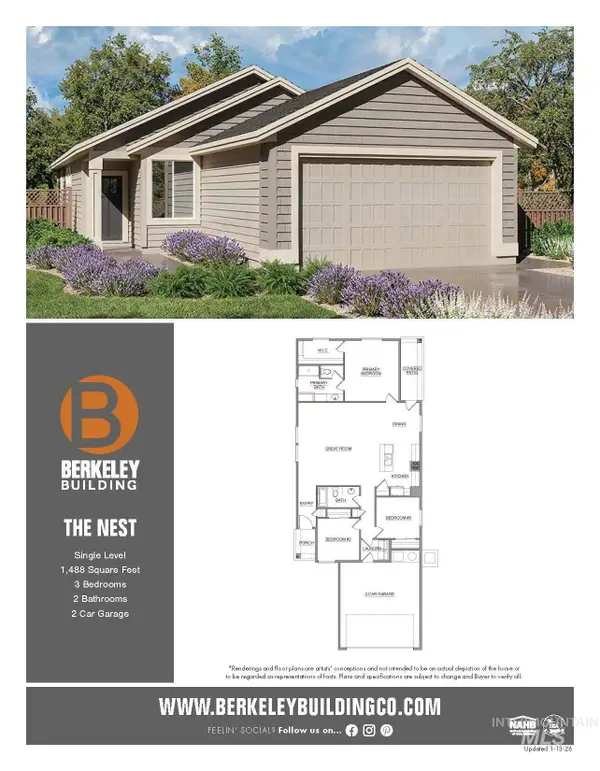 $379,900Active3 beds 2 baths1,488 sq. ft.
3322 Helios Street, Caldwell, ID 83605
MLS# 99005281Listed by: KELLER WILLIAMS REALTY BOISE - New
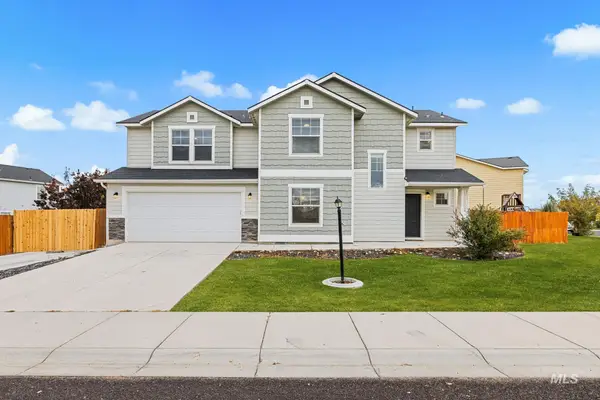 $440,000Active3 beds 3 baths2,020 sq. ft.
17608 Mesa Springs Ave, Nampa, ID 83687
MLS# 99005263Listed by: SILVERCREEK REALTY GROUP - New
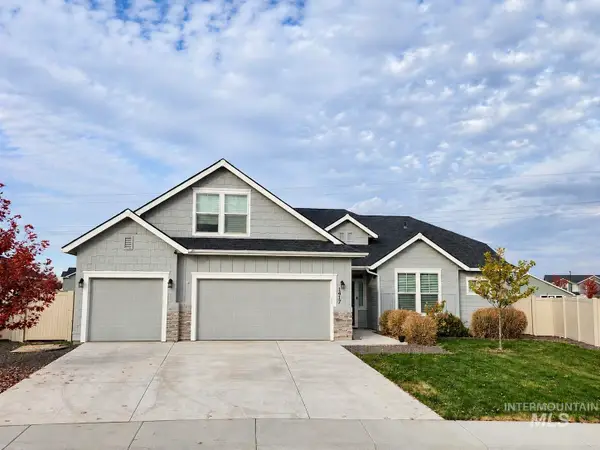 $509,900Active4 beds 2 baths2,539 sq. ft.
1417 Carrol Town Way, Caldwell, ID 83605
MLS# 99005258Listed by: FINDING 43 REAL ESTATE


Protect your home and budget from life's surprises with an Assurant Home Warranty, backed by a partner that supports you through every step of homeownership. Explore Plans.
©2026 Century 21 Real Estate LLC. All rights reserved. CENTURY 21®, the CENTURY 21 Logo and C21® are service marks owned by Century 21 Real Estate LLC. Century 21 Real Estate LLC fully supports the principles of the Fair Housing Act and the Equal Opportunity Act. Each office is independently owned and operated. Listing information is deemed reliable but not guaranteed accurate.