
4016 Hickman St, Caldwell, ID 83607
Local realty services provided by:CENTURY 21 Northstar
4016 Hickman St,Caldwell, ID 83607
$330,000
- 3 Beds
- 2 Baths
- 960 sq. ft.
- Single family
- Active
Listed by: yuri blanco, damian blancoMain: 208-466-0002
Office: re/max executives
MLS#:99005607
Source:ID_IMLS
Price summary
- Price:$330,000
- Price per sq. ft.:$343.75
- Monthly HOA dues:$10
About this home
Charming Home on a Corner Lot in a Convenient Caldwell Location! Welcome home to this inviting 3-bedroom, 2-bath home situated on a corner lot with mature landscaping and a spacious covered back patio, perfect for outdoor entertaining or relaxing evenings. Inside, you’ll appreciate the functional split-bedroom floor plan offering added privacy and comfort. The kitchen features plenty of cabinetry, open kitchen to dining, and a window above the sink that brings in natural light. Tile flooring flows throughout the main living, kitchen, and dining areas, providing both style and easy maintenance. Conveniently located near shopping, dining, entertainment, and everyday amenities, this home offers the perfect combination of comfort, functionality, and location. Don’t miss the opportunity to make it yours!
Contact an agent
Home facts
- Year built:2001
- Subdivision & Development:Ashton Hills
- Listing ID #:99005607
- Added:1 day(s) ago
- Updated:November 05, 2026 at 11:25 AM
Rooms and interior
- Bedrooms:3
- Total bathrooms:2
- Full bathrooms:2
- Bathrooms Description:Bath-Master
- Living area:960 sq. ft.
Heating and cooling
- Cooling:Central Air
- Heating:Forced Air, Natural Gas
- Central air:Yes
Structure and exterior
- Roof:Composition
- Year built:2001
- Building area:960 sq. ft.
- Lot area:0.17 Acres
- Construction Materials:Frame
Schools
- High school:Vallivue
- Middle school:Vallivue Middle
- Elementary school:Central Canyon
Utilities
- Water:City Service
Finances and disclosures
- Price:$330,000
- Price per sq. ft.:$343.75
- Tax amount:$1,422 (2025)
Features and amenities
- Amenities:Bath-Master, Split Bedroom
Parking
- Parking description:Attached
- Garage:Yes
- Garage spaces:2
New listings near 4016 Hickman St
- New
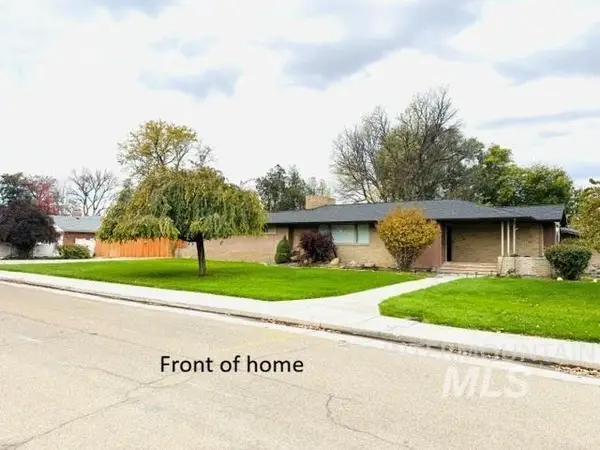 $649,900Active5 beds 3 baths3,726 sq. ft.
1706 Idaho Ave, Caldwell, ID 83605
MLS# 99005574Listed by: COLDWELL BANKER TOMLINSON 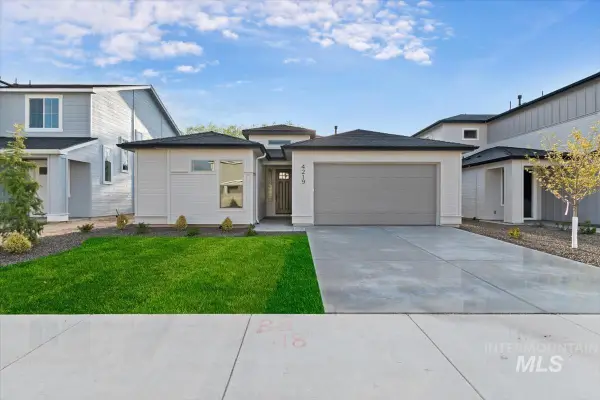 $460,000Pending3 beds 2 baths2,053 sq. ft.
3322 Midnight Sun St., Caldwell, ID 83607
MLS# 99005559Listed by: HOMES OF IDAHO- New
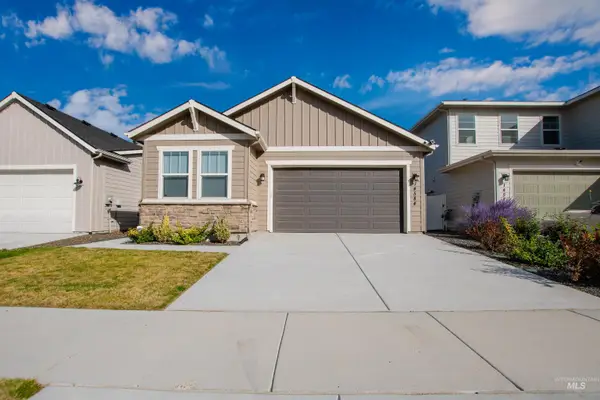 $419,900Active3 beds 2 baths1,559 sq. ft.
14584 Wing Spread Ct., Caldwell, ID 83607
MLS# 99005548Listed by: LPT REALTY - Open Sat, 1 to 3pmNew
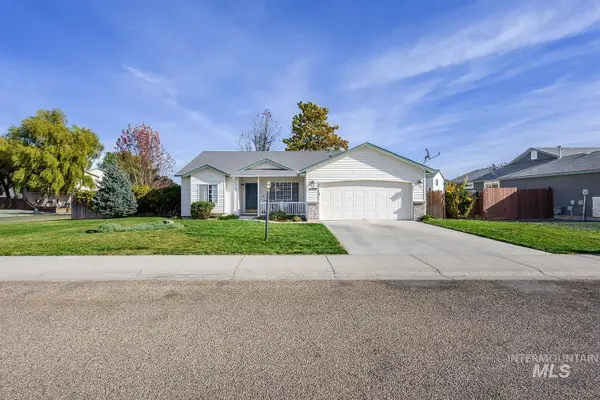 $363,000Active4 beds 2 baths1,432 sq. ft.
16800 Old Friendship Way, Caldwell, ID 83607
MLS# 99005233Listed by: SILVERCREEK REALTY GROUP 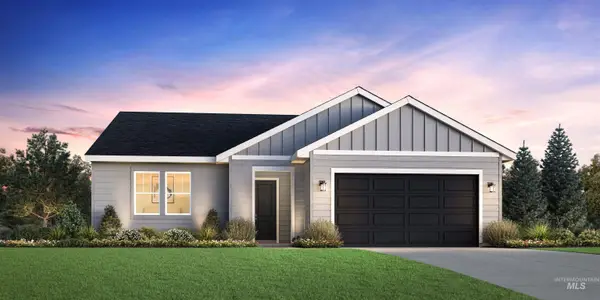 $480,968Pending4 beds 2 baths2,024 sq. ft.
14680 Boatwatch Dr, Caldwell, ID 83607
MLS# 99005445Listed by: TOLL BROTHERS REAL ESTATE, INC- $480,968Pending4 beds 2 baths2,024 sq. ft.
14680 Boatwatch Dr, Caldwell, ID 83607
MLS# 99005445Listed by: TOLL BROTHERS REAL ESTATE, INC 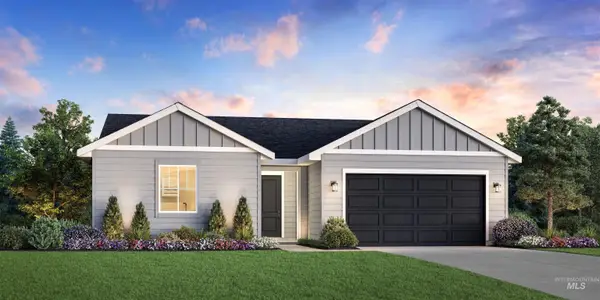 $423,373Pending3 beds 2 baths1,558 sq. ft.
14672 Boatwatch Dr, Caldwell, ID 83607
MLS# 99005447Listed by: TOLL BROTHERS REAL ESTATE, INC- $423,373Pending3 beds 2 baths1,558 sq. ft.
14672 Boatwatch Dr, Caldwell, ID 83607
MLS# 99005447Listed by: TOLL BROTHERS REAL ESTATE, INC - New
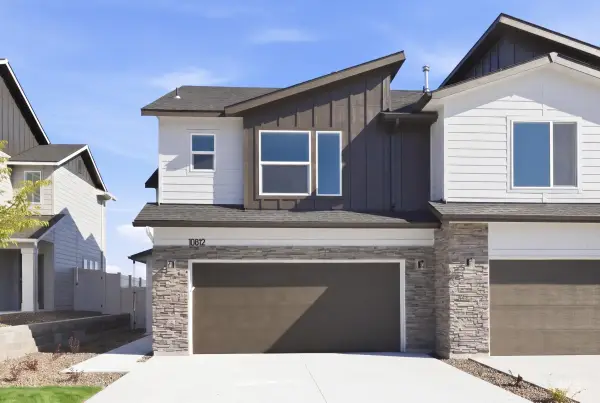 $334,995Active3 beds 3 baths1,492 sq. ft.
10812 Rutland St, Caldwell, ID 83605
MLS# 99005389Listed by: CBH SALES & MARKETING INC


Protect your home and budget from life's surprises with an Assurant Home Warranty, backed by a partner that supports you through every step of homeownership. Explore Plans.
©2026 Century 21 Real Estate LLC. All rights reserved. CENTURY 21®, the CENTURY 21 Logo and C21® are service marks owned by Century 21 Real Estate LLC. Century 21 Real Estate LLC fully supports the principles of the Fair Housing Act and the Equal Opportunity Act. Each office is independently owned and operated. Listing information is deemed reliable but not guaranteed accurate.