
4712 Seeley Lake Ave, Caldwell, ID 83607
Local realty services provided by:CENTURY 21 Price Right
4712 Seeley Lake Ave,Caldwell, ID 83607
$379,900
- 3 Beds
- 2 Baths
- 1,242 sq. ft.
- Single family
- Active
Listed by: andy ellison, marcie ellisonCell: 208-598-3040
Office: exp realty, llc.
MLS#:99003511
Source:ID_IMLS
Price summary
- Price:$379,900
- Price per sq. ft.:$305.88
- Monthly HOA dues:$45.83
About this home
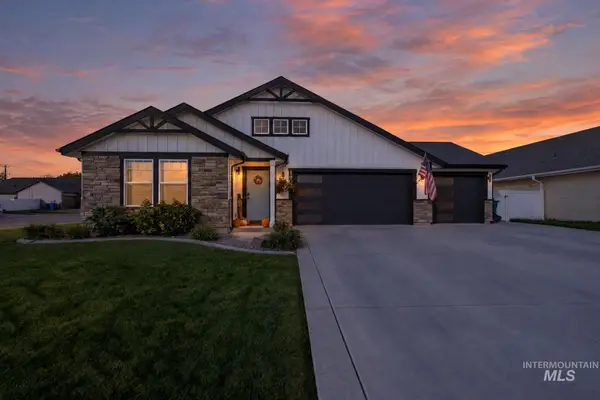
Why wait for new construction when you can have this beautifully maintained, move-in-ready charmer NOW? This 3-bed, 2-bath, single-level home with thoughtful upgrades throughout perfectly blends modern comfort with everyday functionality. Situated on a spacious corner lot in a peaceful neighborhood, you’ll love the quartz countertops, durable laminate flooring throughout the main living areas & inviting spaces designed for comfortable living. Step outside to your fully fenced, beautifully landscaped backyard - complete with a covered patio that’s perfect for enjoying those gorgeous Idaho evenings, hosting summer BBQs or simply unwinding. With its modern finishes, inviting outdoor living spaces & fantastic location - this impeccably maintained home all the boxes!
Contact an agent
Home facts
- Year built:2022
- Subdivision & Development:Ferncroft
- Listing ID #:99003511
- Added:1 day(s) ago
- Updated:October 13, 2026 at 05:42 PM
Rooms and interior
- Bedrooms:3
- Total bathrooms:2
- Full bathrooms:2
- Flooring:Carpet, Tile
- Bathrooms Description:Bath-Master
- Kitchen Description:Pantry
- Living area:1,242 sq. ft.
Heating and cooling
- Cooling:Central Air
- Heating:Forced Air, Natural Gas
- Central air:Yes
Structure and exterior
- Year built:2022
- Building area:1,242 sq. ft.
- Lot area:0.18 Acres
- Lot Features:Corner Lot
- Construction Materials:Frame
- Foundation Description:Crawl Space
Schools
- High school:Caldwell
- Middle school:Syringa Middle
- Elementary school:Lewis & Clark (Caldwell)
Utilities
- Water:City Service
Finances and disclosures
- Price:$379,900
- Price per sq. ft.:$305.88
- Tax amount:$1,481 (2025)
Features and amenities
- Amenities:Bath-Master, Pantry, Split Bedroom, Walk-In Closet(s)
Parking
- Parking description:Attached, Finished Driveway
- Garage:Yes
- Garage spaces:2
New listings near 4712 Seeley Lake Ave
- New
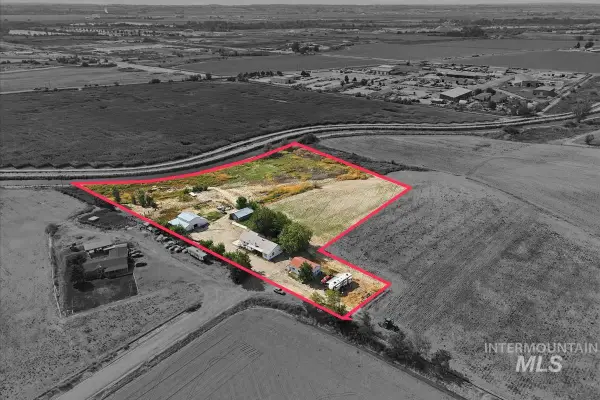 $2,000,000Active3 beds 2 baths1,752 sq. ft.
15520 Green Rd, Caldwell, ID 83607
MLS# 99003559Listed by: SILVERCREEK REALTY GROUP 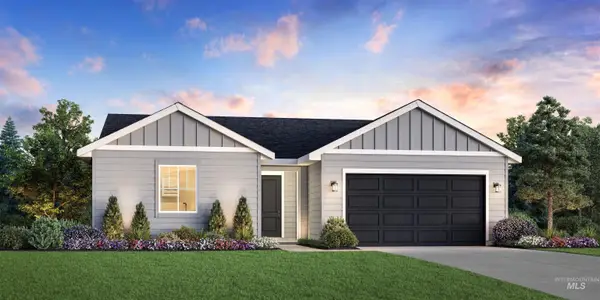 $433,000Pending3 beds 2 baths1,558 sq. ft.
14789 Boatwatch Dr, Caldwell, ID 83607
MLS# 99003544Listed by: TOLL BROTHERS REAL ESTATE, INC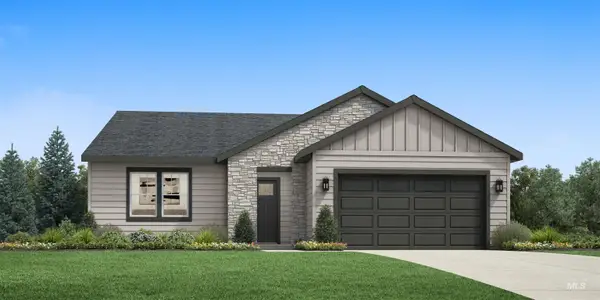 $444,482Pending3 beds 2 baths1,857 sq. ft.
14795 Boatwatch Dr, Caldwell, ID 83607
MLS# 99003547Listed by: TOLL BROTHERS REAL ESTATE, INC- New
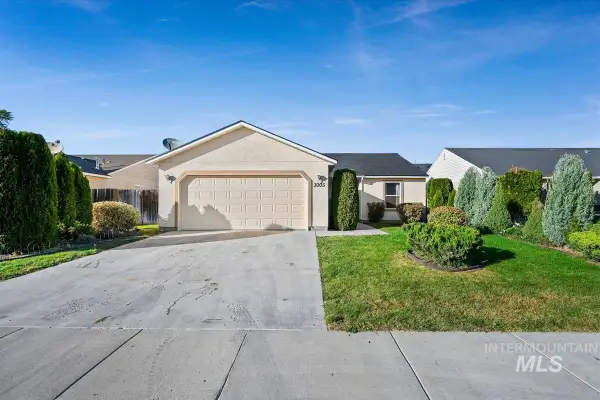 $339,900Active3 beds 2 baths1,230 sq. ft.
3005 Stone Creek St., Caldwell, ID 83605
MLS# 99003490Listed by: SILVERCREEK REALTY GROUP - New
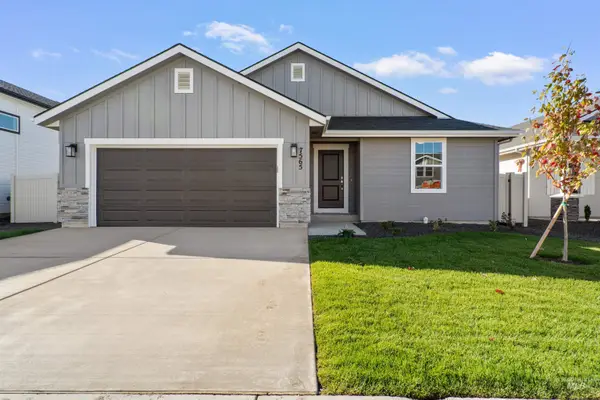 $439,990Active3 beds 2 baths1,620 sq. ft.
10350 Bellevue Ridge St, Nampa, ID 83687
MLS# 99003482Listed by: HUBBLE HOMES, LLC - New
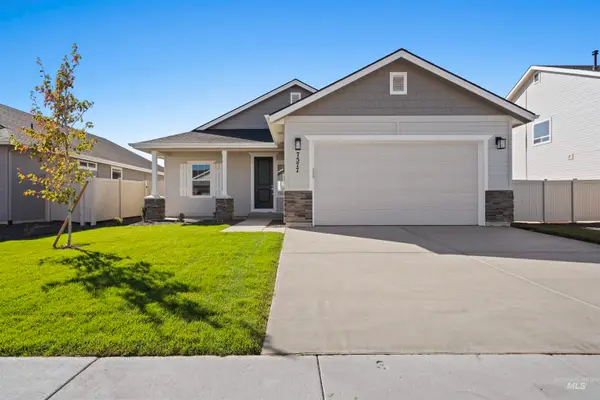 $429,990Active3 beds 2 baths1,446 sq. ft.
10370 Bellevue Ridge St, Nampa, ID 83687
MLS# 99003485Listed by: HUBBLE HOMES, LLC - New
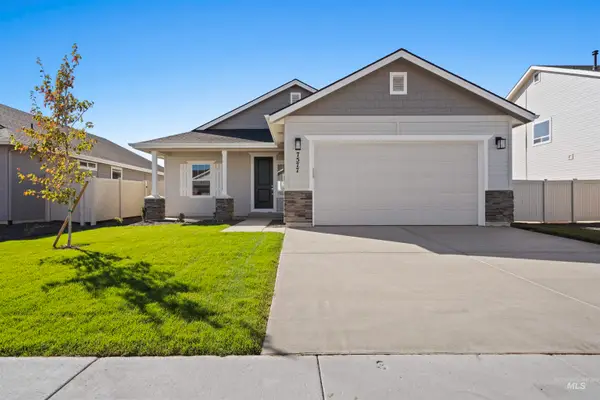 $449,990Active3 beds 2 baths1,446 sq. ft.
10371 Bellevue Ridge St, Nampa, ID 83687
MLS# 99003475Listed by: HUBBLE HOMES, LLC - Open Sat, 12 to 3pmNew
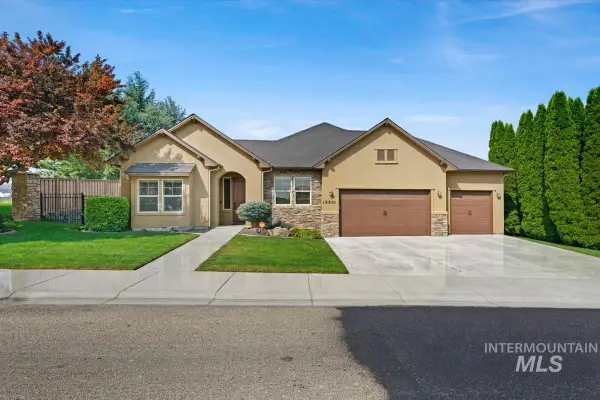 $565,000Active3 beds 2 baths2,134 sq. ft.
15531 Sequoia Grove Way, Caldwell, ID 83607
MLS# 99003477Listed by: BETTER HOMES & GARDENS 43NORTH - New
 $449,900Active3 beds 2 baths1,862 sq. ft.
19047 Kenny Way, Caldwell, ID 83605
MLS# 99003478Listed by: COLDWELL BANKER TOMLINSON


Protect your home and budget from life's surprises with an Assurant Home Warranty, backed by a partner that supports you through every step of homeownership. Explore Plans.
©2026 Century 21 Real Estate LLC. All rights reserved. CENTURY 21®, the CENTURY 21 Logo and C21® are service marks owned by Century 21 Real Estate LLC. Century 21 Real Estate LLC fully supports the principles of the Fair Housing Act and the Equal Opportunity Act. Each office is independently owned and operated. Listing information is deemed reliable but not guaranteed accurate.