
5111 Lansdale St, Caldwell, ID 83605
Local realty services provided by:CENTURY 21 Northstar
5111 Lansdale St,Caldwell, ID 83605
$499,900
- 5 Beds
- 3 Baths
- 2,710 sq. ft.
- Single family
- Active
Listed by: becky schieboutMain: 208-377-2999
Office: finding 43 real estate
MLS#:98991301
Source:ID_IMLS
Price summary
- Price:$499,900
- Price per sq. ft.:$184.46
- Monthly HOA dues:$33
About this home
Imagine coming home to a place where everyone has room to spread out, make memories, and enjoy room to grow inside and out. Whether you're hosting summer barbecues on the extra large patio, enjoying movie nights in the spacious loft, working from home, or welcoming overnight guests, this beautifully maintained home was designed to fit the way you live. Built in 2020, this move in ready home offers 5 bedrooms, 2.5 bathrooms, 2,710 square feet, a 3 car garage, and sits on a generous quarter acre lot. Fresh interior paint throughout most of the home, a new stove, Bosch dishwasher, newer microwave, and newer LG washer and dryer mean many of the updates have already been taken care of. The open concept main level features a large kitchen, spacious dining area, and inviting living room, plus a downstairs bedroom perfect for guests or a home office. Upstairs you'll find four additional bedrooms, a large loft, and a spacious primary suite with a soaking tub. The extra large patio and expansive backyard offer endless possibilities for entertaining, play, or gardening. Conveniently located near schools, charter schools, shopping, fitness centers, Home Depot, D&B Supply, quick freeway access, the new pump bike park, and the future Fred Meyer. Seller is offering a one year home warranty with a full price offer....
Contact an agent
Home facts
- Year built:2020
- Listing ID #:98991301
- Added:32 day(s) ago
- Updated:July 26, 2026 at 02:29 PM
Rooms and interior
- Bedrooms:5
- Total bathrooms:3
- Full bathrooms:3
- Flooring:Carpet
- Bathrooms Description:Bath-Master
- Kitchen Description:Kitchen Island, Pantry
- Living area:2,710 sq. ft.
Heating and cooling
- Cooling:Central Air
- Heating:Forced Air, Natural Gas
- Central air:Yes
Structure and exterior
- Roof:Composition
- Year built:2020
- Building area:2,710 sq. ft.
- Lot area:0.25 Acres
- Lot Features:Sidewalks
- Construction Materials:Frame, Masonry
- Foundation Description:Crawl Space
Schools
- High school:Ridgevue
- Middle school:Vallivue Middle
- Elementary school:East Canyon
Utilities
- Water:City Service
Finances and disclosures
- Price:$499,900
- Price per sq. ft.:$184.46
- Tax amount:$2,701 (2025)
Features and amenities
- Amenities:Bath-Master, Breakfast Bar, Kitchen Island, Pantry, Walk-In Closet(s)
Parking
- Parking description:Attached, Finished Driveway
- Garage:Yes
- Garage spaces:3
New listings near 5111 Lansdale St
- New
 $335,000Active3 beds 2 baths1,124 sq. ft.
3308 Airport Ave, Caldwell, ID 83605
MLS# 98995273Listed by: LOWES FLAT FEE REALTY A HOMEZU PARTNER - New
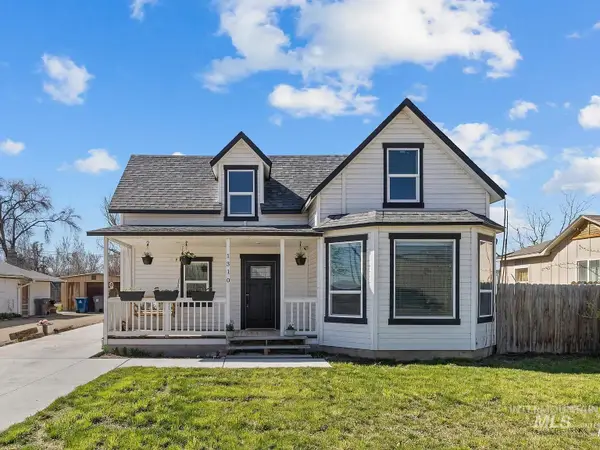 $399,900Active4 beds 2 baths1,965 sq. ft.
1310 E Chicago St, Caldwell, ID 83605
MLS# 98995255Listed by: HOMES OF IDAHO - New
 $424,900Active3 beds 2 baths1,580 sq. ft.
11106 Shadow Glen Dr, Caldwell, ID 83605
MLS# 98995219Listed by: HOMES OF IDAHO - New
 $389,900Active3 beds 2 baths1,568 sq. ft.
15885 Granite Peak Avenue, Nampa, ID 83651
MLS# 98995164Listed by: REDEFINED REAL ESTATE, LLC - New
 $898,000Active4 beds 3 baths2,510 sq. ft.
23985 Legends Lane, Caldwell, ID 83607
MLS# 98995169Listed by: KELLER WILLIAMS REALTY BOISE - New
 $448,990Active3 beds 2 baths2,009 sq. ft.
4408 Solitude Way, Caldwell, ID 83607
MLS# 98995179Listed by: HUBBLE HOMES, LLC - New
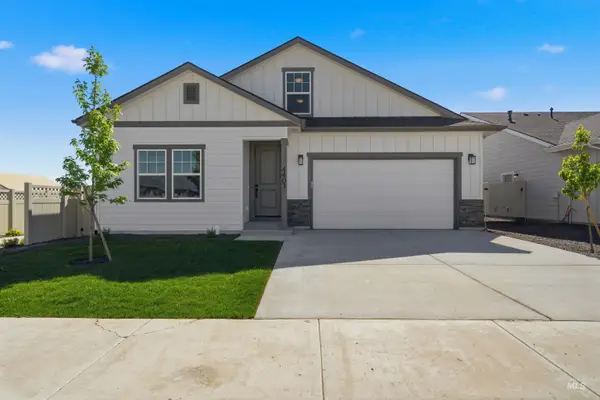 $479,990Active3 beds 2 baths2,286 sq. ft.
4416 Solitude Way, Caldwell, ID 83607
MLS# 98995201Listed by: HUBBLE HOMES, LLC - New
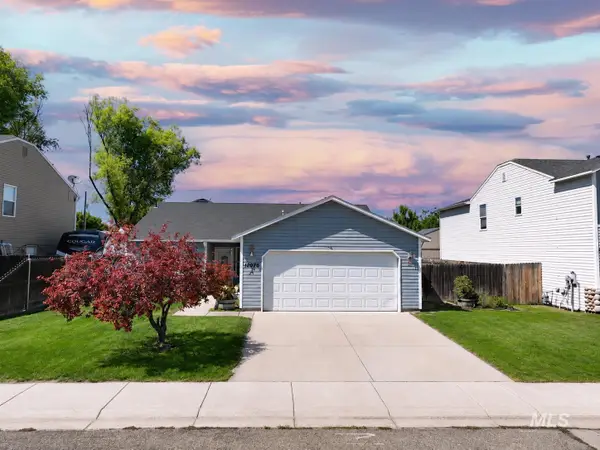 $350,000Active3 beds 2 baths1,216 sq. ft.
12976 Alicia St, Caldwell, ID 83607
MLS# 98995202Listed by: SILVERCREEK REALTY GROUP - New
 $399,000Active3 beds 2 baths1,485 sq. ft.
2607 S Montana, Caldwell, ID 83605
MLS# 98995102Listed by: SILVERCREEK REALTY GROUP - Open Sun, 1 to 3pmNew
 $385,000Active3 beds 2 baths1,444 sq. ft.
19602 Watling, Caldwell, ID 83605
MLS# 98995141Listed by: IDAHO LIFE REAL ESTATE


Protect your home and budget from life's surprises with an Assurant Home Warranty, backed by a partner that supports you through every step of homeownership. Explore Plans.
©2026 Century 21 Real Estate LLC. All rights reserved. CENTURY 21®, the CENTURY 21 Logo and C21® are service marks owned by Century 21 Real Estate LLC. Century 21 Real Estate LLC fully supports the principles of the Fair Housing Act and the Equal Opportunity Act. Each office is independently owned and operated. Listing information is deemed reliable but not guaranteed accurate.