
513 Correa Way, Caldwell, ID 83605
Local realty services provided by:CENTURY 21 Price Right
513 Correa Way,Caldwell, ID 83605
$519,900
- 4 Beds
- 2 Baths
- 2,046 sq. ft.
- Single family
- Active
Upcoming open houses
- Sat, Nov 0711:00 am - 02:00 pm
Listed by: rhett reedCell: 208-340-6879
Office: homes of idaho
MLS#:99004951
Source:ID_IMLS
Price summary
- Price:$519,900
- Price per sq. ft.:$254.11
- Monthly HOA dues:$58.33
About this home
A little breathing room, a spa-inspired primary suite, and a backyard built for BBQ season—this Caldwell home brings together the space and features that make everyday living feel special. Offering 2,046 square feet, 4 bedrooms, 2 bathrooms, and a desirable split-bedroom floor plan, there’s room to spread out while still enjoying a welcoming place to gather. The kitchen features quartz countertops, stainless steel appliances, a gas range, and a breakfast bar overlooking the great room, creating a natural hub for daily life and entertaining. Vinyl flooring and plush carpeting add comfort throughout. Unwind in the spacious primary suite, complete with an ensuite bath featuring a walk-in shower and separate soaking tub. Outside, the fully fenced backyard offers a patio with a gas line for your BBQ grill and a built-in firepit, ready for weekend cookouts and relaxed evenings outdoors. The large lot provides plenty of room for RV parking. The three-car garage is 24ft deep with 8ft tall doors and 220V power, adding extra room for vehicles, projects, and storage. With a functional layout and inviting spaces inside and out, this home is ready to welcome you!...
Contact an agent
Home facts
- Year built:2024
- Subdivision & Development:El Monterrey
- Listing ID #:99004951
- Added:6 day(s) ago
- Updated:November 04, 2026 at 12:38 PM
Rooms and interior
- Bedrooms:4
- Total bathrooms:2
- Full bathrooms:2
- Flooring:Carpet, Tile
- Bathrooms Description:Bath-Master
- Kitchen Description:Kitchen Island, Pantry
- Living area:2,046 sq. ft.
Heating and cooling
- Cooling:Central Air
- Heating:Forced Air, Natural Gas
- Central air:Yes
Structure and exterior
- Roof:Composition
- Year built:2024
- Building area:2,046 sq. ft.
- Lot area:0.36 Acres
- Lot Features:Irrigation Available, Sidewalks
- Construction Materials:Frame
Schools
- High school:Caldwell
- Middle school:Syringa Middle
- Elementary school:Van Buren
Utilities
- Water:City Service
Finances and disclosures
- Price:$519,900
- Price per sq. ft.:$254.11
- Tax amount:$3,134 (2025)
Features and amenities
- Amenities:Bath-Master, Breakfast Bar, Kitchen Island, Pantry, Split Bedroom, Walk-In Closet(s)
Parking
- Parking description:Attached, Finished Driveway, RV Access/Parking
- Garage:Yes
- Garage spaces:3
New listings near 513 Correa Way
- Open Sat, 1 to 3pm
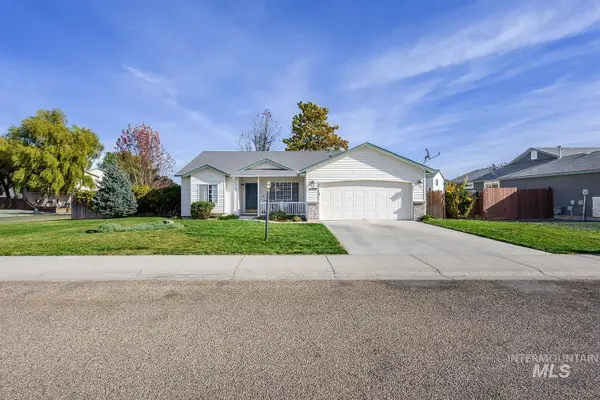 $363,000Pending4 beds 2 baths1,432 sq. ft.
16800 Old Friendship Way, Caldwell, ID 83607
MLS# 99005233Listed by: SILVERCREEK REALTY GROUP 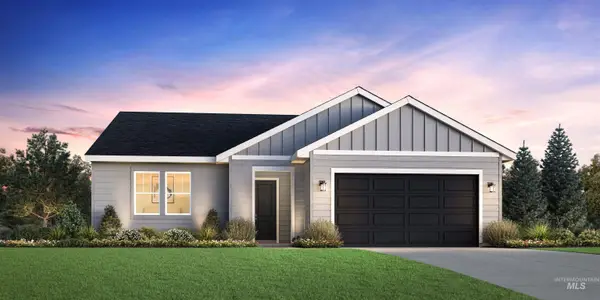 $480,968Pending4 beds 2 baths2,024 sq. ft.
14680 Boatwatch Dr, Caldwell, ID 83607
MLS# 99005445Listed by: TOLL BROTHERS REAL ESTATE, INC- $480,968Pending4 beds 2 baths2,024 sq. ft.
14680 Boatwatch Dr, Caldwell, ID 83607
MLS# 99005445Listed by: TOLL BROTHERS REAL ESTATE, INC 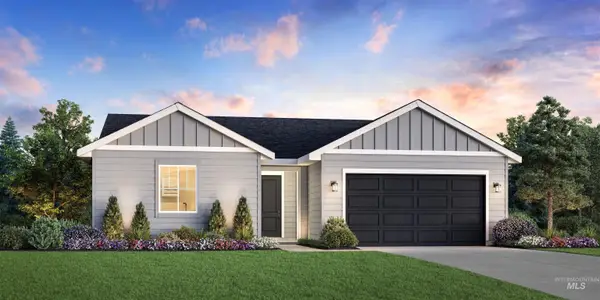 $423,373Pending3 beds 2 baths1,558 sq. ft.
14672 Boatwatch Dr, Caldwell, ID 83607
MLS# 99005447Listed by: TOLL BROTHERS REAL ESTATE, INC- $423,373Pending3 beds 2 baths1,558 sq. ft.
14672 Boatwatch Dr, Caldwell, ID 83607
MLS# 99005447Listed by: TOLL BROTHERS REAL ESTATE, INC - New
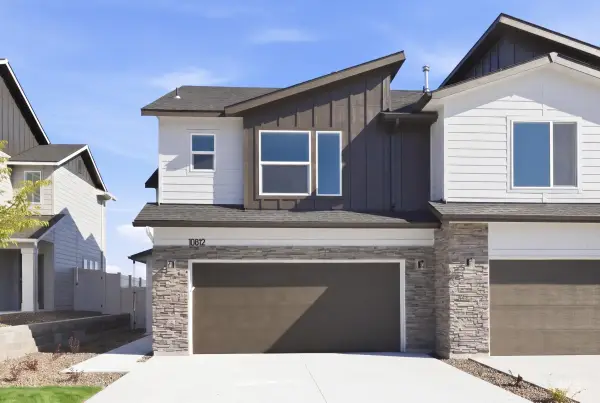 $334,995Active3 beds 3 baths1,492 sq. ft.
10812 Rutland St, Caldwell, ID 83605
MLS# 99005389Listed by: CBH SALES & MARKETING INC - New
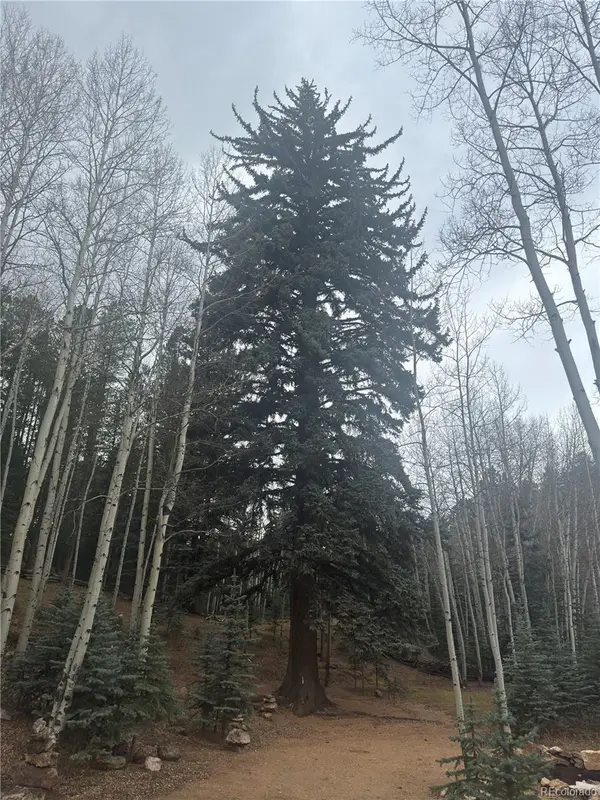 $59,900Active0 Acres
19436 James Lode, Idaho Springs, CO 80444
MLS# 5767669Listed by: LPT REALTY
- New
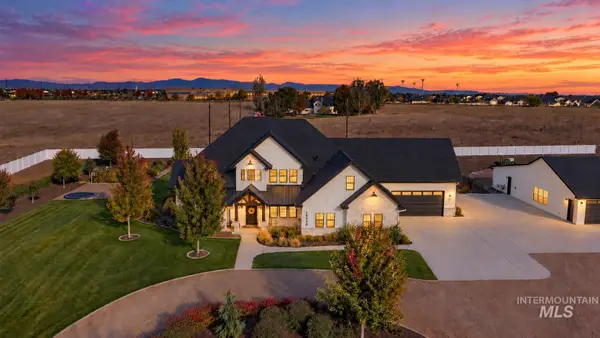 $2,999,000Active5 beds 4 baths5,719 sq. ft.
24630 Shautzy Ln, Caldwell, ID 83607
MLS# 99005358Listed by: KELLER WILLIAMS REALTY BOISE - New
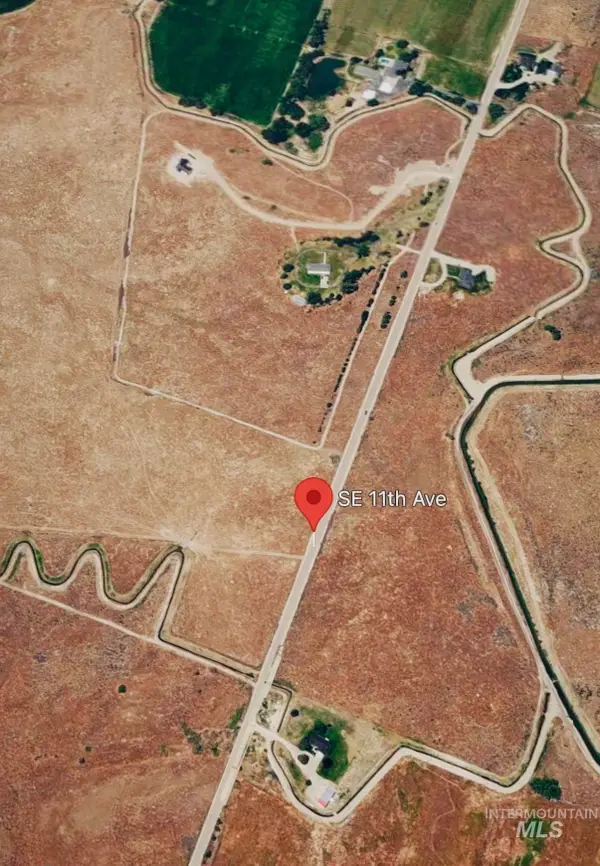 $129,000Active2 Acres
TBD SE 11th Ave, Caldwell, ID 83607
MLS# 99005360Listed by: HOMES OF IDAHO - New
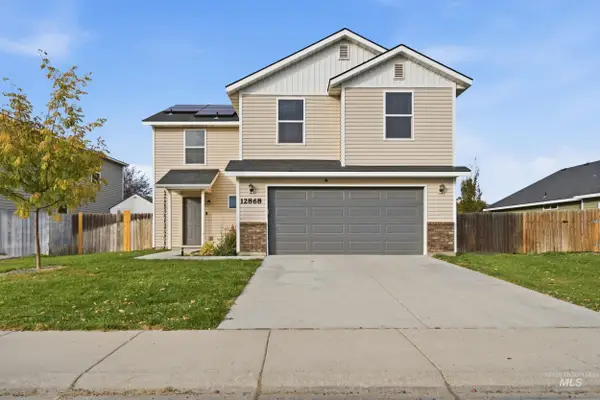 $392,900Active4 beds 3 baths1,694 sq. ft.
12868 Adelaide St, Caldwell, ID 83607
MLS# 99005325Listed by: SILVERCREEK REALTY GROUP


Protect your home and budget from life's surprises with an Assurant Home Warranty, backed by a partner that supports you through every step of homeownership. Explore Plans.
©2026 Century 21 Real Estate LLC. All rights reserved. CENTURY 21®, the CENTURY 21 Logo and C21® are service marks owned by Century 21 Real Estate LLC. Century 21 Real Estate LLC fully supports the principles of the Fair Housing Act and the Equal Opportunity Act. Each office is independently owned and operated. Listing information is deemed reliable but not guaranteed accurate.