
7360 Sage Brush Lane, Caldwell, ID 83607
Local realty services provided by:CENTURY 21 Northstar
7360 Sage Brush Lane,Caldwell, ID 83607
$1,199,000
- 2 Beds
- 3 Baths
- 1,705 sq. ft.
- Single family
- Active
Listed by: connie boyceMain: 208-442-8500
Office: homes of idaho
MLS#:98993044
Source:ID_IMLS
Price summary
- Price:$1,199,000
- Price per sq. ft.:$395.71
About this home
Welcome to your ultimate 14.25-acre fully fenced property featuring two single-level homes and exceptional shop space. The 1,705 sq ft primary residence (built 2018) offers wheelchair-friendly 36” hallways/doors, grab bars, 2 bedroom, 2.5 bath, office, an open-concept great room with vaulted ceilings, LVP flooring, soft closing barn doors, and a gorgeous kitchen with Hickory cabinets and a massive walk-in pantry. Relax on the expansive covered wrap-around porch and soak in stunning mountain views. The second home is a 2012 open-concept ADU featuring vaulted ceilings, beautiful wood wall/ceiling treatments, Hickory cabinets, a full tile backsplash, a cozy wood stove, a sunroom, and a private deck with an awning and hot tub. Both homes boast whole-house water filtration and softeners. For hobbyists, the ADU includes an attached 938 sq ft garage/shop with cabinets, a loft, and 220V power. There is also a massive detached 1,440 sq ft shop equipped with 220V and a 10,000-lb lift. This fully irrigated oasis includes 50 fruit trees, a 20x12 shed, a portable carport, two septic systems sharing one drainfield, and a dedicated RV hookup with electric, water, and septic connections. Perfect for multi-generational living or a premium live-work estate!...
Contact an agent
Home facts
- Year built:2018
- Listing ID #:98993044
- Added:1 day(s) ago
- Updated:July 09, 2026 at 02:45 AM
Rooms and interior
- Bedrooms:2
- Total bathrooms:3
- Full bathrooms:3
- Flooring:Concrete
- Bathrooms Description:Bath-Master
- Kitchen Description:Pantry
- Living area:1,705 sq. ft.
Heating and cooling
- Cooling:Central Air
- Heating:Propane
- Central air:Yes
Structure and exterior
- Roof:Architectural Style, Composition
- Year built:2018
- Building area:1,705 sq. ft.
- Lot area:14.25 Acres
- Lot Features:Dog Run, Horses, Irrigation Available
- Foundation Description:Crawl Space
Schools
- High school:Emmett
- Middle school:Emmett
- Elementary school:Shadow Butte
Utilities
- Water:Well
- Sewer:Septic Tank
Finances and disclosures
- Price:$1,199,000
- Price per sq. ft.:$395.71
- Tax amount:$2,042 (2025)
Features and amenities
- Amenities:Bath-Master, Breakfast Bar, Pantry, Two Master Bedrooms, Walk-In Closet(s)
Parking
- Parking description:Detached, RV Access/Parking, RV/Boat
- Garage:Yes
- Garage spaces:6
New listings near 7360 Sage Brush Lane
- New
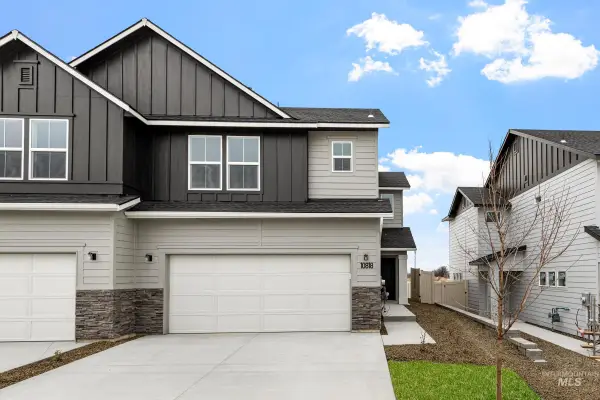 $379,990Active3 beds 3 baths1,619 sq. ft.
10809 Greensboro St, Caldwell, ID 83605
MLS# 98993130Listed by: CBH SALES & MARKETING INC - New
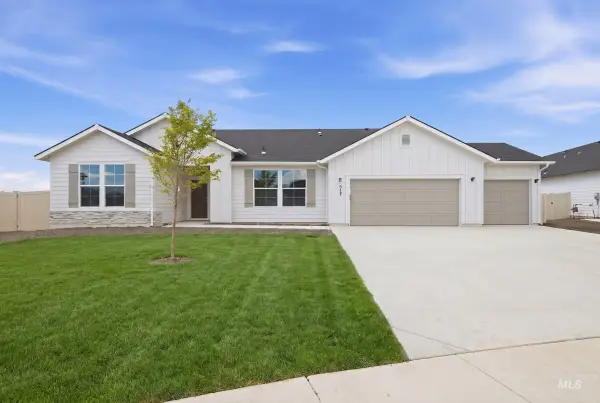 $584,990Active4 beds 4 baths2,870 sq. ft.
15338 Patriot Ave, Nampa, ID 83651
MLS# 98993153Listed by: CBH SALES & MARKETING INC - New
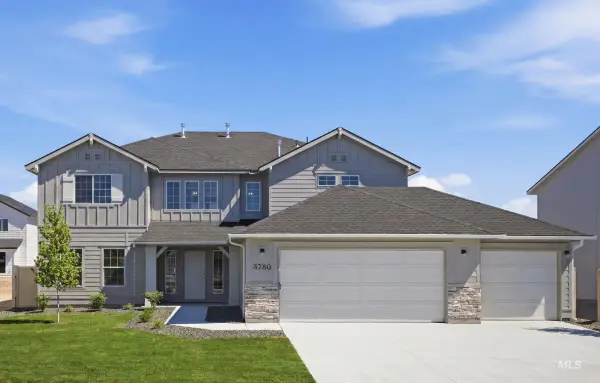 $619,990Active4 beds 3 baths3,250 sq. ft.
15337 Albatross Ave, Nampa, ID 83651
MLS# 98993155Listed by: CBH SALES & MARKETING INC - New
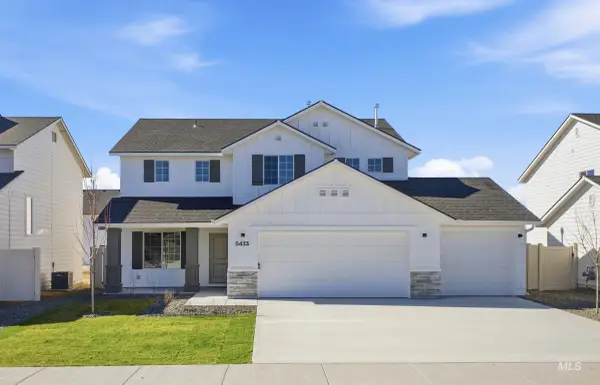 $459,990Active4 beds 3 baths2,054 sq. ft.
15351 Albatross Ave, Nampa, ID 83651
MLS# 98993156Listed by: CBH SALES & MARKETING INC - New
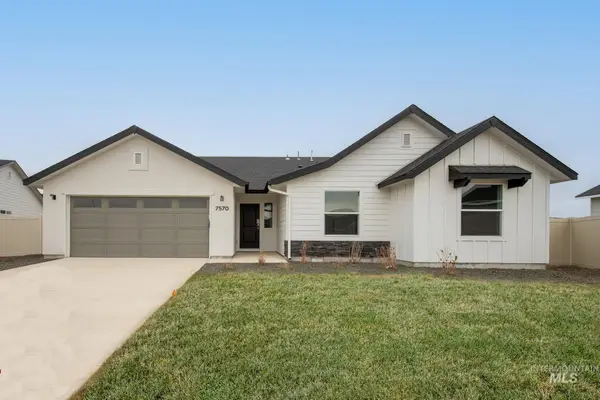 $439,990Active4 beds 2 baths1,722 sq. ft.
12877 Decatur St, Nampa, ID 83686
MLS# 98993158Listed by: CBH SALES & MARKETING INC - Open Fri, 4 to 6pmNew
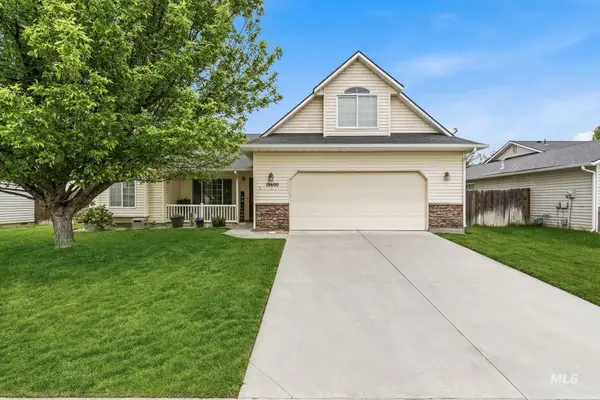 $414,900Active3 beds 2 baths1,502 sq. ft.
19690 Cumberland Way, Caldwell, ID 83605
MLS# 98993090Listed by: SILVERCREEK REALTY GROUP - New
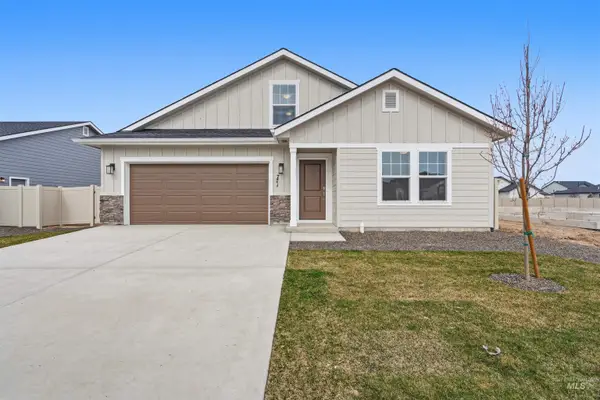 $426,990Active3 beds 2 baths2,286 sq. ft.
4321 Dawnstar Ave, Caldwell, ID 83607
MLS# 98993102Listed by: HUBBLE HOMES, LLC - New
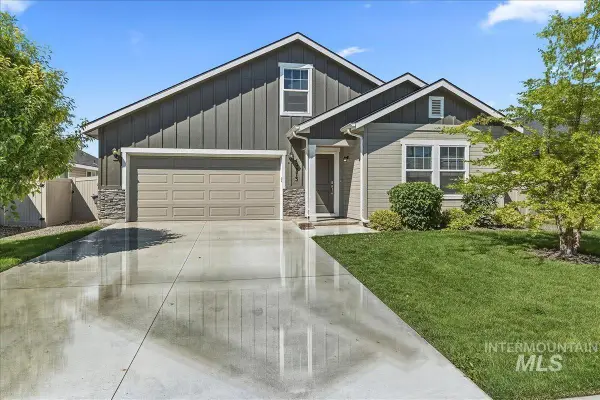 $465,000Active4 beds 2 baths2,290 sq. ft.
19373 Geneva Pl, Caldwell, ID 83605
MLS# 98993051Listed by: BOISE PREMIER REAL ESTATE - New
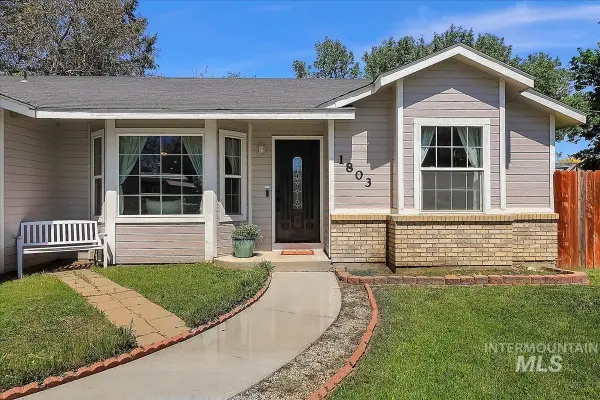 $467,700Active4 beds 2 baths1,721 sq. ft.
1803 Poplar St, Caldwell, ID 83605
MLS# 98993059Listed by: KELLER WILLIAMS REALTY BOISE - New
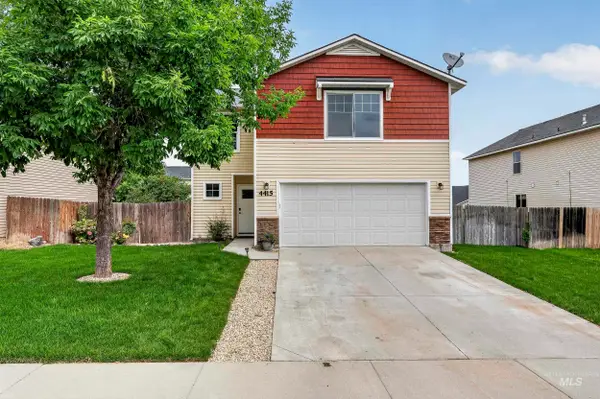 $395,000Active3 beds 3 baths1,887 sq. ft.
4415 Duke St, Caldwell, ID 83607
MLS# 98993032Listed by: MORE REALTY


Protect your home and budget from life's surprises with an Assurant Home Warranty, backed by a partner that supports you through every step of homeownership. Explore Plans.
©2026 Century 21 Real Estate LLC. All rights reserved. CENTURY 21®, the CENTURY 21 Logo and C21® are service marks owned by Century 21 Real Estate LLC. Century 21 Real Estate LLC fully supports the principles of the Fair Housing Act and the Equal Opportunity Act. Each office is independently owned and operated. Listing information is deemed reliable but not guaranteed accurate.