
805 Bison Way, Caldwell, ID 83607
Local realty services provided by:CENTURY 21 Northstar
805 Bison Way,Caldwell, ID 83607
$350,000
- 3 Beds
- 3 Baths
- 1,338 sq. ft.
- Single family
- Active
Listed by: tona westMain: 208-900-5020
Office: redefined real estate, llc.
MLS#:98995829
Source:ID_IMLS
Price summary
- Price:$350,000
- Price per sq. ft.:$261.58
- Monthly HOA dues:$12.5
About this home
Welcome home to this inviting 3-bedroom, 2.5-bath home featuring a bright, open floor plan designed for everyday living. Enjoy both a formal living room and a spacious family room, offering plenty of space to relax or entertain. The kitchen features ample counter space, while the generously sized bedrooms provide comfort and functionality. Outside, you’ll love the mature landscaping and convenient location just 15 minutes from Indian Creek Plaza and Treasure Valley Marketplace.
Contact an agent
Home facts
- Year built:1998
- Subdivision & Development:West Valley Estates
- Listing ID #:98995829
- Added:1 day(s) ago
- Updated:July 31, 2026 at 04:00 PM
Rooms and interior
- Bedrooms:3
- Total bathrooms:3
- Full bathrooms:3
- Bathrooms Description:Bath-Master
- Kitchen Description:Pantry
- Living area:1,338 sq. ft.
Heating and cooling
- Cooling:Central Air
- Heating:Forced Air
- Central air:Yes
Structure and exterior
- Roof:Composition
- Year built:1998
- Building area:1,338 sq. ft.
- Lot area:0.14 Acres
- Lot Features:Sidewalks
- Construction Materials:Brick, Frame
- Foundation Description:Crawl Space
Schools
- High school:Caldwell
- Middle school:Syringa Middle
- Elementary school:Lewis & Clark (Caldwell)
Utilities
- Water:City Service
Finances and disclosures
- Price:$350,000
- Price per sq. ft.:$261.58
- Tax amount:$1,351 (2025)
Features and amenities
- Amenities:Bath-Master, Pantry, Walk-In Closet(s)
Parking
- Parking description:Attached, Finished Driveway
- Garage:Yes
- Garage spaces:2
New listings near 805 Bison Way
- New
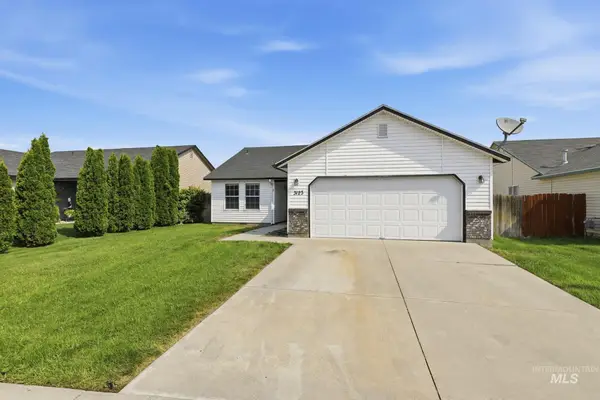 $352,000Active3 beds 2 baths1,225 sq. ft.
3123 Village Green St, Caldwell, ID 83605
MLS# 98995863Listed by: SWEET GROUP REALTY - New
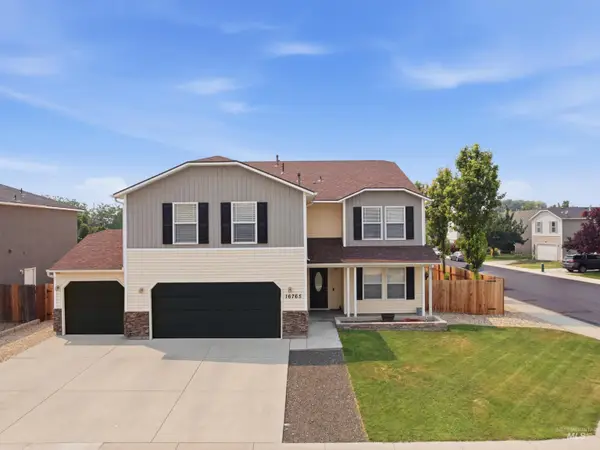 $525,000Active6 beds 3 baths3,606 sq. ft.
16765 Ardyce Ave, Caldwell, ID 83607
MLS# 98995885Listed by: EXP REALTY, LLC - New
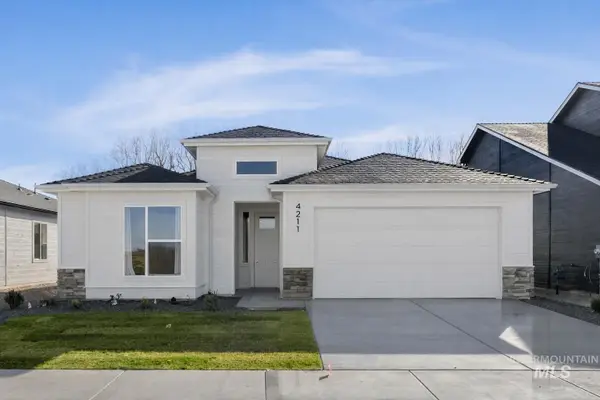 $449,880Active3 beds 2 baths1,702 sq. ft.
3407 Helios St., Caldwell, ID 83607
MLS# 98995891Listed by: HOMES OF IDAHO - New
 $319,999Active3 beds 1 baths960 sq. ft.
820 E Elgin St, Caldwell, ID 83605
MLS# 98995794Listed by: RE/MAX EXECUTIVES - New
 $459,880Active3 beds 2 baths1,901 sq. ft.
4405 Tropic Way, Caldwell, ID 83607
MLS# 98995798Listed by: HOMES OF IDAHO - New
 $429,900Active3 beds 2 baths1,377 sq. ft.
5860 El Paso Rd., Caldwell, ID 83607
MLS# 98995804Listed by: TEAM REALTY - New
 $329,900Active2 beds 2 baths1,173 sq. ft.
2110 Brookside Dr., Caldwell, ID 83605
MLS# 98995808Listed by: WINDERMERE REAL ESTATE PROFESSIONALS - New
 $599,999Active3 beds 2 baths1,568 sq. ft.
14666 Willis Rd, Caldwell, ID 83607
MLS# 98995758Listed by: BOISE PREMIER REAL ESTATE - New
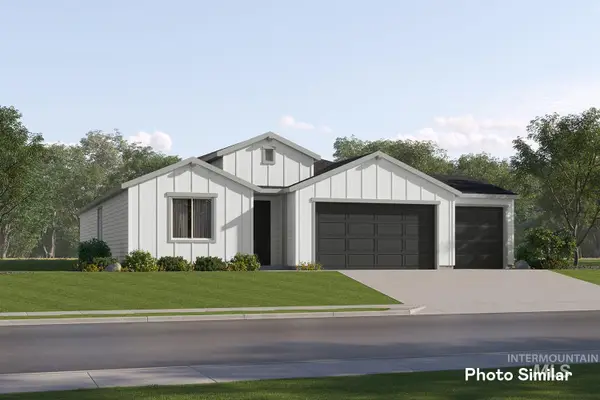 $450,900Active3 beds 2 baths1,935 sq. ft.
206 Ravello St, Caldwell, ID 83607
MLS# 98995775Listed by: LENNAR SALES CORP


Protect your home and budget from life's surprises with an Assurant Home Warranty, backed by a partner that supports you through every step of homeownership. Explore Plans.
©2026 Century 21 Real Estate LLC. All rights reserved. CENTURY 21®, the CENTURY 21 Logo and C21® are service marks owned by Century 21 Real Estate LLC. Century 21 Real Estate LLC fully supports the principles of the Fair Housing Act and the Equal Opportunity Act. Each office is independently owned and operated. Listing information is deemed reliable but not guaranteed accurate.