
595 Cemetery Rd, Cambridge, ID 83610
Local realty services provided by:CENTURY 21 Price Right
595 Cemetery Rd,Cambridge, ID 83610
$469,900
- 4 Beds
- 3 Baths
- 2,110 sq. ft.
- Single family
- Active
Listed by: leann stephensMain: 208-466-0002
Office: re/max executives
MLS#:98995551
Source:ID_IMLS
Price summary
- Price:$469,900
- Price per sq. ft.:$222.7
About this home
***VIEWS, 8 ACRES & ASSUMABLE 3.25 LOAN!*** Welcome home to this charming two story 4 bedroom 3 bath country home. Inside, you'll find a warm and inviting floor plan featuring a cozy wood burning stove, separate laundry room, nice size mud/utility room, kitchen, dining, living, plus a bedroom (or office!) and a full bath downstairs. Upstairs you have 3 bedrooms including the master w/full bath and walk in closet, and a nice sitting area at the top of the stairs. Outside you have a workshop/shed with power, covered parking tall enough for an RV, outbuildings for smaller animals, plus plenty of extra space for parking. Step outside and enjoy the endless possibilities. Fish or relax as Rush Creek runs through the property. The acreage provides room for horses, hobby farming, gardens, recreation, or simply enjoying the peace and privacy of rural Idaho. Mature apple trees add to the property's character and provide a taste of country living. Whether you're looking for a full-time residence, a recreational retreat, or a place to create your dream homestead, this property offers the space and flexibility to make it your own. Conveniently located just minutes from downtown Cambridge, you'll enjoy easy access to local amenities while still embracing the tranquility of country life. For the right buyer, this property offers tremendous potential to move in and customize it to their liking....
Contact an agent
Home facts
- Year built:1976
- Subdivision & Development:0 Not Applicable
- Listing ID #:98995551
- Added:86 day(s) ago
- Updated:October 23, 2026 at 02:34 PM
Rooms and interior
- Bedrooms:4
- Total bathrooms:3
- Full bathrooms:3
- Flooring:Carpet, Hardwood
- Bathrooms Description:Bath-Master
- Living area:2,110 sq. ft.
Heating and cooling
- Cooling:Central Air
- Heating:Baseboard, Propane
- Central air:Yes
Structure and exterior
- Roof:Metal
- Year built:1976
- Building area:2,110 sq. ft.
- Lot area:8 Acres
- Lot Features:Chickens
- Construction Materials:Wood Siding
- Foundation Description:Crawl Space
Schools
- High school:Cambridge
- Middle school:CambridgeJrHigh
- Elementary school:Cambridge
Utilities
- Water:Well
- Sewer:Septic Tank
Finances and disclosures
- Price:$469,900
- Price per sq. ft.:$222.7
- Tax amount:$1,127 (2025)
Features and amenities
- Amenities:Bath-Master, Breakfast Bar, Walk-In Closet(s)
Parking
- Parking description:Carport, RV Access/Parking
- Carport spaces:2
New listings near 595 Cemetery Rd
- New
 $2,499,000Active5 beds 3 baths
3460 Rush Creek Rd, Cambridge, ID 83610
MLS# 99004290Listed by: NAI SELECT, LLC  $279,900Active81.74 Acres
Pine Cr Mountain Estates Lot 1 And 2, Cambridge, ID 83610
MLS# 99002082Listed by: BLACK DIAMOND HOMES AND LAND $305,000Active4 beds 2 baths1,464 sq. ft.
140 S 1st St, Cambridge, ID 83610
MLS# 99001650Listed by: RE/MAX LAND & HOME $295,000Active3 beds 2 baths1,496 sq. ft.
555 Cemetery Road, Cambridge, ID 83610
MLS# 99000099Listed by: SELECT PROPERTIES LLC $499,000Active6 beds 2 baths2,765 sq. ft.
140 S Railroad St, Cambridge, ID 83610
MLS# 98999118Listed by: MOUNTAIN BLUEBIRD REALTY $699,000Active4 beds 3 baths2,688 sq. ft.
3488 Ward Rd, Cambridge, ID 83610
MLS# 98998787Listed by: SILVERCREEK REALTY GROUP $699,000Pending4 beds 3 baths1,152 sq. ft.
2150 Seid Creek Road, Cambridge, ID 83610
MLS# 98991599Listed by: TWO RIVERS REAL ESTATE COMPANY, LLC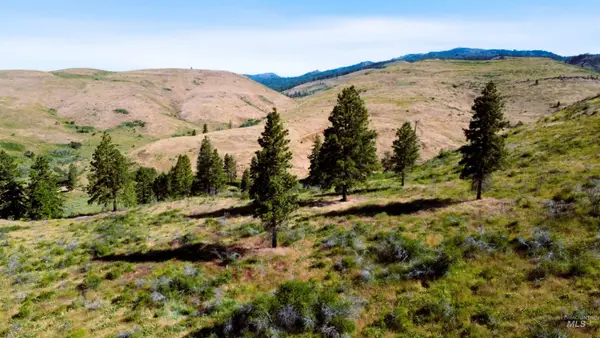 $240,000Active54.11 Acres
TBD Advent Gulch Rd., Cambridge, ID 83610
MLS# 98990738Listed by: RE/MAX LAND & HOME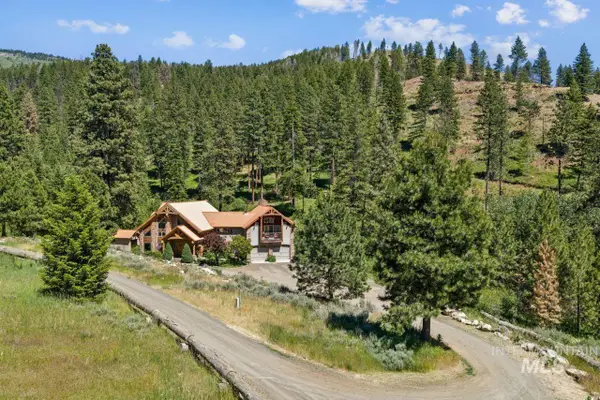 $1,375,000Active3 beds 3 baths3,032 sq. ft.
2326 Private Rd, Cambridge, ID 83610
MLS# 98990571Listed by: SILVERCREEK REALTY GROUP


Protect your home and budget from life's surprises with an Assurant Home Warranty, backed by a partner that supports you through every step of homeownership. Explore Plans.
©2026 Century 21 Real Estate LLC. All rights reserved. CENTURY 21®, the CENTURY 21 Logo and C21® are service marks owned by Century 21 Real Estate LLC. Century 21 Real Estate LLC fully supports the principles of the Fair Housing Act and the Equal Opportunity Act. Each office is independently owned and operated. Listing information is deemed reliable but not guaranteed accurate.