
811 3000 E, Chester, ID 83421
Local realty services provided by:CENTURY 21 High Desert
811 3000 E,Chester, ID 83421
$549,000
- 3 Beds
- 2 Baths
- 2,076 sq. ft.
- Single family
- Active
Listed by: corey cook
Office: nexthome advantage realty
MLS#:2189886
Source:ID_SRMLS
Price summary
- Price:$549,000
- Price per sq. ft.:$264.45
About this home
Are you looking for land, a shop, water rights and freedom from HOA/CC&R restrictions? Look no further! This charming 3 bedroom/2 bath home in Chester sits on just under 5 acres and offers space, scenery and functionality that is hard to find. Several new updates including fresh exterior paint & updated appliances throughout. Surrounded by an established lawn and mature trees.. the yard creates a welcoming outdoor setting where you can relax, enjoy the fresh country air and take in the mountain views. The impressive 2,254 square foot shop, with a dedicated office, excellent insulation and wood heat; provides valuable space for equipment, vehicles, hobbies or a home-based business. Properties that offer this much versatility deserve a closer look. Don't miss your chance to tour this home!! Schedule your private showing today.
Contact an agent
Home facts
- Year built:1980
- Subdivision & Development:NONE
- Listing ID #:2189886
- Added:1 day(s) ago
- Updated:October 17, 2026 at 09:49 PM
Rooms and interior
- Bedrooms:3
- Total bathrooms:2
- Full bathrooms:2
- Kitchen Description:Dishwasher, Microwave, Refrigerator
- Basement Description:Crawl Space
- Living area:2,076 sq. ft.
Heating and cooling
- Heating:Electric
Structure and exterior
- Year built:1980
- Building area:2,076 sq. ft.
- Lot area:4.89 Acres
- Lot Features:Rural
- Construction Materials:Brick, Hardboard/Composition
- Exterior Features:Outbuildings
- Foundation Description:Concrete Perimeter
Schools
- High school:SOUTH FREMONT A215HS
- Middle school:SOUTH FREMONT A215JH
- Elementary school:CENTRAL A215EL
Utilities
- Water:Well
- Sewer:Private Septic
Finances and disclosures
- Price:$549,000
- Price per sq. ft.:$264.45
- Tax amount:$992 (2025)
Features and amenities
- Appliances:Refrigerator, Washer
- Laundry features:Main Level, Washer
- Amenities:Ceiling Fan(s), Vaulted Ceiling(s)
Parking
- Parking description:3 Stalls, Detached, Gravel, Shop
New listings near 811 3000 E
 $449,000Active-- beds -- baths
TBD 3000 E, CHESTER, ID 83421
MLS# 2188360Listed by: NEXTHOME ADVANTAGE REALTY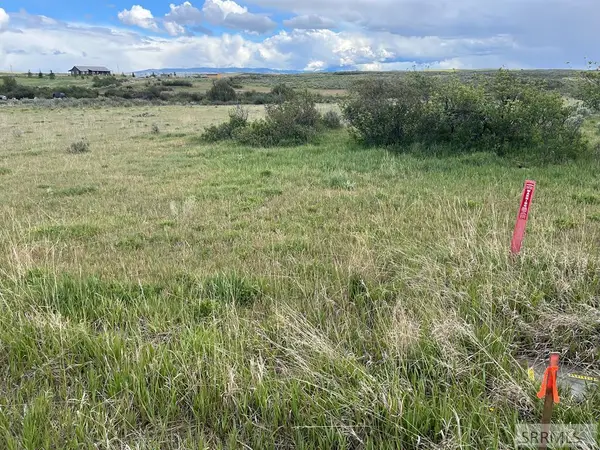 $108,000Active2 Acres
3096 Foothills Dr, CHESTER, ID 83421
MLS# 2186674Listed by: RON ARNOLD REALTY $110,000Active2.9 Acres
706 3000 E, CHESTER, ID 83421
MLS# 2185451Listed by: RIVER BEND REALTY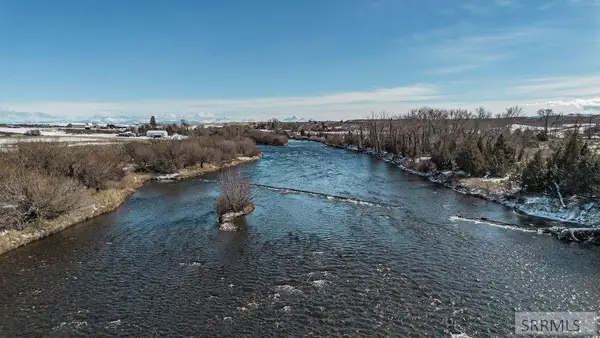 $260,000Pending4.63 Acres
808 Fall River Springs Lane, CHESTER, ID 83421
MLS# 2181979Listed by: EVOLV BROKERAGE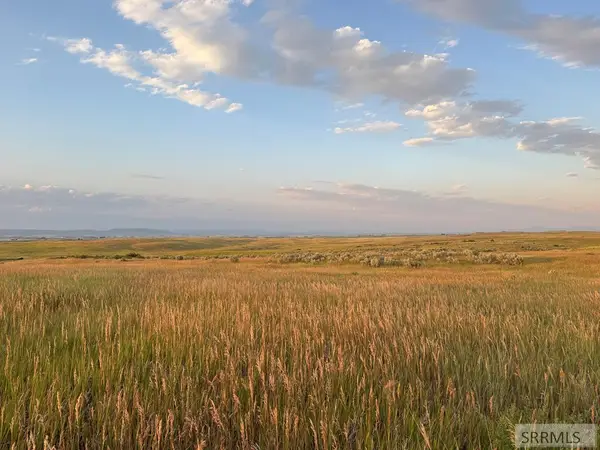 $850,000Active40 Acres
650 3725 E, CHESTER, ID 83421
MLS# 2179778Listed by: TETON VALLEY REAL ESTATE, INC. $375,000Pending4 beds 2 baths1,760 sq. ft.
3017 750 N, CHESTER, ID 83421
MLS# 2180339Listed by: COLDWELL BANKER TOMLINSON


Protect your home and budget from life's surprises with an Assurant Home Warranty, backed by a partner that supports you through every step of homeownership. Explore Plans.
©2026 Century 21 Real Estate LLC. All rights reserved. CENTURY 21®, the CENTURY 21 Logo and C21® are service marks owned by Century 21 Real Estate LLC. Century 21 Real Estate LLC fully supports the principles of the Fair Housing Act and the Equal Opportunity Act. Each office is independently owned and operated. Listing information is deemed reliable but not guaranteed accurate.