
4482 Leatherman, Chubbuck, ID 83202
Local realty services provided by:CENTURY 21 High Desert
4482 Leatherman,Chubbuck, ID 83202
$429,000
- 4 Beds
- 3 Baths
- 2,276 sq. ft.
- Single family
- Pending
Listed by: omar perez
Office: remax country real estate
MLS#:583416
Source:ID_PAOR
Price summary
- Price:$429,000
- Price per sq. ft.:$188.49
About this home
Welcome to this four-bedroom, three-bath home featuring new flooring throughout and newer interior paint. The home offers a gas fireplace, gas forced-air heating, and central air conditioning for year-round comfort. The finished basement provides additional living space, while the mature backyard offers a great outdoor setting with a deck—perfect for relaxing or entertaining. A double-car garage provides plenty of parking and storage. This home offers a great combination of comfortable living space, updates, and a mature outdoor setting.
Contact an agent
Home facts
- Year built:1996
- Subdivision & Development:Mountain Park
- Listing ID #:583416
- Added:11 day(s) ago
- Updated:September 01, 2026 at 10:41 AM
Rooms and interior
- Bedrooms:4
- Total bathrooms:3
- Full bathrooms:3
- Kitchen Description:Dishwasher, Microwave, Range/Oven, Refrigerator
- Basement Description:Partial Basement
- Living area:2,276 sq. ft.
Heating and cooling
- Cooling:Central
- Heating:Forced Air
Structure and exterior
- Roof:T-Lock
- Year built:1996
- Building area:2,276 sq. ft.
- Lot area:0.18 Acres
- Lot Features:Low Traffic, Near Park, Near Schools, Near Site Bus Stop
- Architectural Style:Split Entry
- Construction Materials:Vinyl
- Exterior Features:Established Lawn, Established Tree(s), Open Deck, Sprinkler-Auto
- Foundation Description:Concrete
Schools
- High school:Highland
- Middle school:Hawthorne
- Elementary school:Syringa
Utilities
- Water:City/Public Water
- Sewer:City Sewer
Finances and disclosures
- Price:$429,000
- Price per sq. ft.:$188.49
- Tax amount:$2,479
Features and amenities
- Appliances:Dishwasher, Microwave, Refrigerator, Water Heater-Gas
- Laundry features:Basement
- Amenities:Vaulted Ceiling(s), Water Heater-Gas
Parking
- Parking description:Concrete Driveway, Garage - Attached
- Garage spaces:2
New listings near 4482 Leatherman
- New
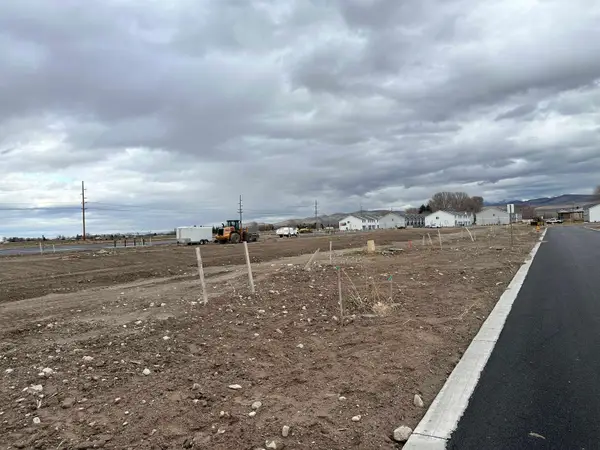 $239,500Active0.11 Acres
LOTS 41-45 SANICH DRIVE, Chubbuck, ID 83202
MLS# 583503Listed by: PREMIER PROPERTIES REAL ESTATE CO. - New
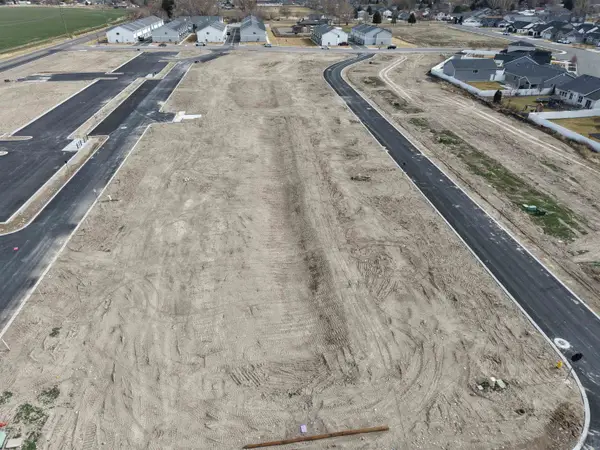 $239,500Active0.11 Acres
LOTS 31-35 SANICH DRIVE, Chubbuck, ID 83202
MLS# 583500Listed by: PREMIER PROPERTIES REAL ESTATE CO. - New
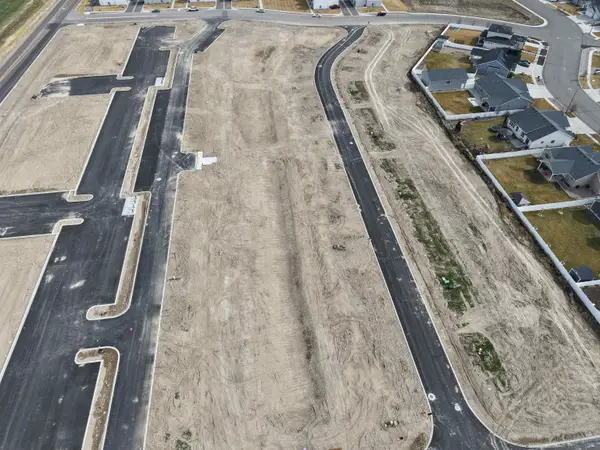 $239,500Active0.11 Acres
LOTS 36-40 SANICH DRIVE, Chubbuck, ID 83202
MLS# 583501Listed by: PREMIER PROPERTIES REAL ESTATE CO. - New
 $309,900Active4 beds 3 baths1,646 sq. ft.
5530 TRUEMAN UNIT D, Chubbuck, ID 83202
MLS# 583497Listed by: PREMIER PROPERTIES REAL ESTATE CO. - New
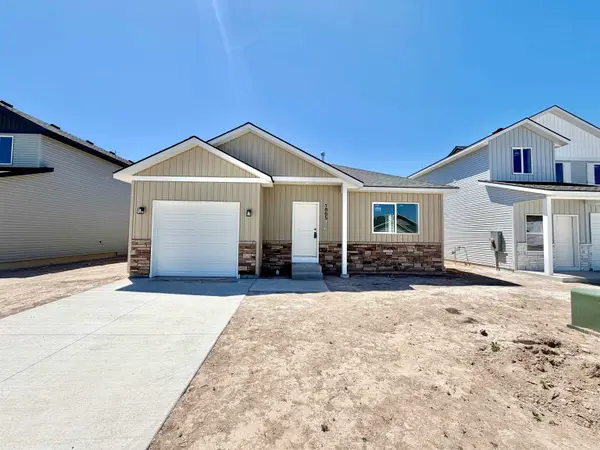 $379,900Active4 beds 2 baths2,153 sq. ft.
1865 Brynwood Ave, Chubbuck, ID 83202
MLS# 583468Listed by: REMAX COUNTRY REAL ESTATE - New
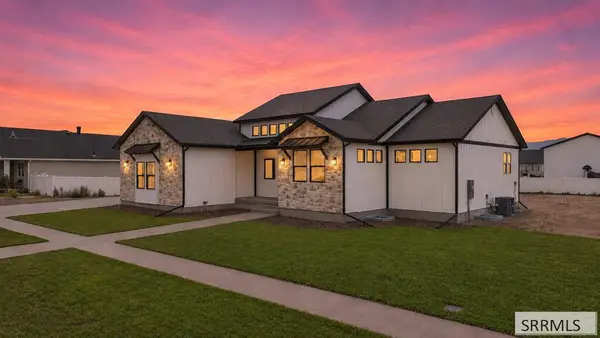 $805,000Active6 beds 4 baths3,534 sq. ft.
14831 Westfield Ave, CHUBBUCK, ID 83202
MLS# 2188792Listed by: RE/MAX COUNTRY REAL ESTATE - New
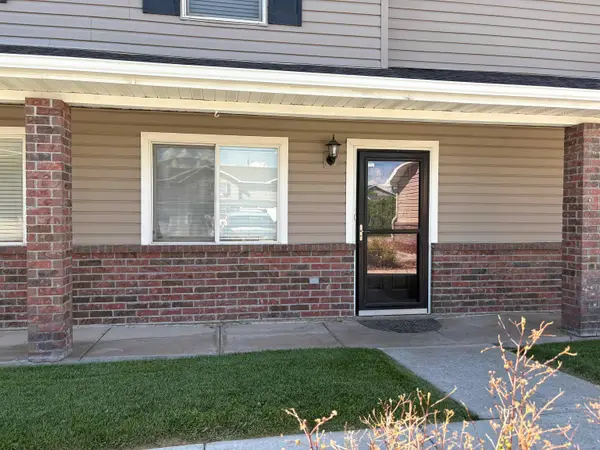 $219,900Active2 beds 2 baths1,271 sq. ft.
418 Pheasant Ridge Drive, Chubbuck, ID 83202
MLS# 583452Listed by: KELLER WILLIAMS REALTY EAST IDAHO - New
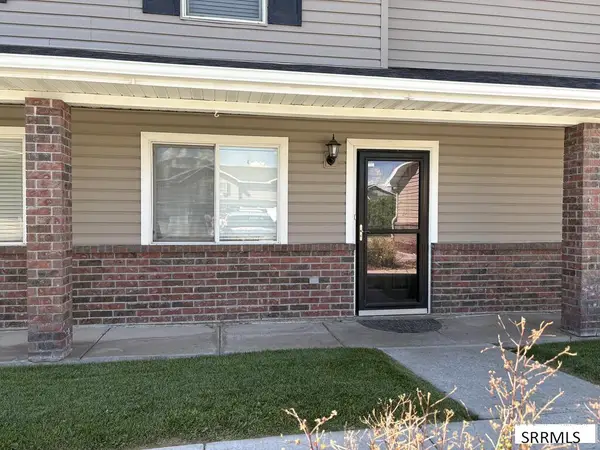 $219,900Active2 beds 2 baths1,271 sq. ft.
418 Pheasant Ridge Drive #B, CHUBBUCK, ID 83202
MLS# 2188763Listed by: KELLER WILLIAMS REALTY EAST IDAHO - New
 $420,000Active5 beds 3 baths2,412 sq. ft.
5150 Dorian Avenue, POCATELLO, ID 83202
MLS# 2188753Listed by: REAL BROKER LLC - New
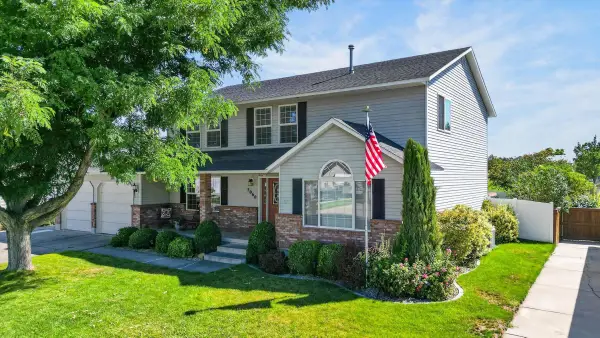 $535,000Active5 beds 4 baths3,688 sq. ft.
5060 Constitution Ave, Chubbuck, ID 83202
MLS# 583422Listed by: CORNERSTONE REALTY LLC


Protect your home and budget from life's surprises with an Assurant Home Warranty, backed by a partner that supports you through every step of homeownership. Explore Plans.
©2026 Century 21 Real Estate LLC. All rights reserved. CENTURY 21®, the CENTURY 21 Logo and C21® are service marks owned by Century 21 Real Estate LLC. Century 21 Real Estate LLC fully supports the principles of the Fair Housing Act and the Equal Opportunity Act. Each office is independently owned and operated. Listing information is deemed reliable but not guaranteed accurate.