
4543 Hershey Loop, Chubbuck, ID 83202
Local realty services provided by:CENTURY 21 High Desert
4543 Hershey Loop,Chubbuck, ID 83202
$419,900
- 5 Beds
- 3 Baths
- 2,482 sq. ft.
- Single family
- Pending
Listed by: helen misner
Office: re/max country real estate
MLS#:2188299
Source:ID_SRMLS
Price summary
- Price:$419,900
- Price per sq. ft.:$169.18
About this home
Discover your dream home! This beautiful 5-bedroom, 3-bath property is perfect for families of all sizes. The main level split bedroom floor plan ensures privacy, with the primary suite featuring its own luxurious bath on one side, and two additional bedrooms on the other. You'll love the modern kitchen, complete with a breakfast bar, a pantry, and plenty of cupboards for all your storage needs. All appliances stay, making your move easier! Family room, bath and 2 bedrooms in the basement with daylight windows. LVP and tile flooring throughout. The home boasts an extra deep 2-car garage with additional RV parking and a widened concrete driveway perfect for a third vehicle. The vinyl-fenced backyard includes a relaxing patio, ideal for outdoor entertaining. Other features include gas heating, central air, an on-demand water heater, and a spacious layout perfect for modern living. This is the home you've been waiting for—Call the Listing agent today for your private showing!!
Contact an agent
Home facts
- Year built:2007
- Subdivision & Development:PARK MEADOWS SUBDIVISION-BAN
- Listing ID #:2188299
- Added:70 day(s) ago
- Updated:October 12, 2026 at 09:47 PM
Rooms and interior
- Bedrooms:5
- Total bathrooms:3
- Full bathrooms:3
- Kitchen Description:Dishwasher, Microwave, Refrigerator
- Basement Description:Daylight Windows, Partially Finished
- Living area:2,482 sq. ft.
Heating and cooling
- Heating:Forced Air
Structure and exterior
- Year built:2007
- Building area:2,482 sq. ft.
- Lot area:0.18 Acres
- Construction Materials:Stone
- Foundation Description:Concrete Perimeter
Schools
- High school:HIGHLAND
- Middle school:HAWTHORNE MIDDLE SCHOOL
- Elementary school:CHUBBUCK
Utilities
- Water:Public
- Sewer:Public Sewer
Finances and disclosures
- Price:$419,900
- Price per sq. ft.:$169.18
- Tax amount:$2,355 (2025)
Features and amenities
- Appliances:Refrigerator, Washer
- Laundry features:Main Level, Washer
- Amenities:Plumbed For Water Softener, RV Pad, RV Parking Area, Vaulted Ceiling(s), Walk-in Closet(s)
Parking
- Parking description:2 Stalls, Attached, Concrete
New listings near 4543 Hershey Loop
- New
 $375,000Active4 beds 3 baths2,184 sq. ft.
785 Gloria Street, Chubbuck, ID 83202
MLS# 583826Listed by: PREMIER PROPERTIES REAL ESTATE CO. - New
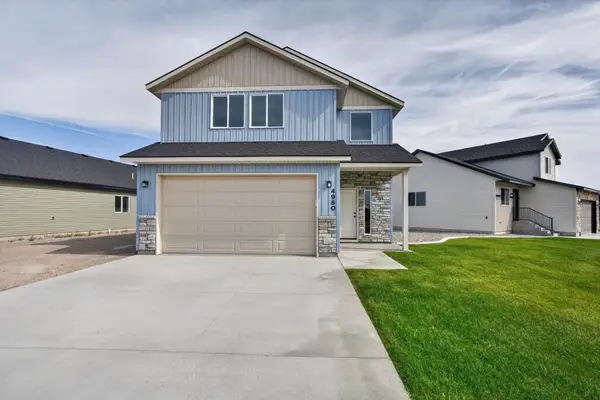 $384,900Active3 beds 3 baths1,931 sq. ft.
4980 Brynwood, Chubbuck, ID 83202
MLS# 583797Listed by: REMAX COUNTRY REAL ESTATE - New
 $364,900Active3 beds 2 baths1,333 sq. ft.
4990 Brynwood Ave, Chubbuck, ID 83202
MLS# 583798Listed by: REMAX COUNTRY REAL ESTATE - New
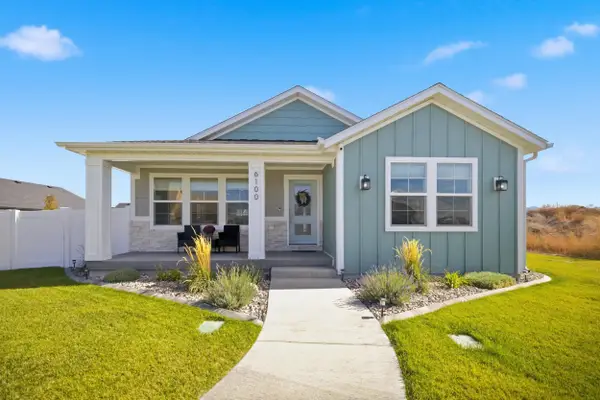 $584,900Active4 beds 3 baths2,806 sq. ft.
6100 Reflection Ridge Dr, Chubbuck, ID 83201
MLS# 583789Listed by: AMP REALTY - New
 $340,000Active3 beds 2 baths2,125 sq. ft.
5281 lucky, Chubbuck, ID 83202
MLS# 583778Listed by: SILVERCREEK REALTY GROUP - Open Sat, 11am to 1pmNew
 $465,000Active5 beds 3 baths2,766 sq. ft.
5114 Camden St., Chubbuck, ID 83202
MLS# 583770Listed by: REMAX COUNTRY REAL ESTATE  $399,900Active5 beds 3 baths1,808 sq. ft.
757 Natalie, Chubbuck, ID 83202
MLS# 583766Listed by: PREMIER PROPERTIES REAL ESTATE CO. $299,000Active3 beds 2 baths1,008 sq. ft.
4806 Galena St, , ID 83202
MLS# 2188827Listed by: KELLER WILLIAMS REALTY EAST IDAHO $299,000Active3 beds 2 baths1,008 sq. ft.
4806 Galena Street, CHUBBUCK, ID 83202
MLS# 2189617Listed by: KELLER WILLIAMS REALTY EAST IDAHO $680,000Active-- beds -- baths4,160 sq. ft.
106 Briscoe Rd, Chubbuck, ID 83202
MLS# 583749Listed by: REMAX COUNTRY REAL ESTATE


Protect your home and budget from life's surprises with an Assurant Home Warranty, backed by a partner that supports you through every step of homeownership. Explore Plans.
©2026 Century 21 Real Estate LLC. All rights reserved. CENTURY 21®, the CENTURY 21 Logo and C21® are service marks owned by Century 21 Real Estate LLC. Century 21 Real Estate LLC fully supports the principles of the Fair Housing Act and the Equal Opportunity Act. Each office is independently owned and operated. Listing information is deemed reliable but not guaranteed accurate.