
5144 Camden Street, Chubbuck, ID 83202
Local realty services provided by:CENTURY 21 High Desert
Listed by: corrine collins
Office: re/max country real estate
MLS#:2189881
Source:ID_SRMLS
Price summary
- Price:$465,000
- Price per sq. ft.:$168.11
About this home
Located in the desirable Brookstone neighborhood, this charming 5-bedroom, 3-bath home offers character, comfort, and plenty of space for everyday living and entertaining. The inviting open floor plan seamlessly connects the family room, dining area, and kitchen, creating a welcoming space for gatherings. The well-appointed kitchen features stainless steel appliances, abundant cabinetry, and a convenient walk-in pantry. Just off the main living area, the mudroom provides a practical drop zone with a built-in bench and hooks—perfect for keeping shoes, coats, and everyday essentials organized. The main level includes three bedrooms and two bathrooms. Downstairs, you'll find a spacious family room, a huge storage room, an additional bathroom, and two more bedrooms, each offering generous closet spaces. Step outside to enjoy the fully fenced yard, convenient RV parking, and a custom-built shed providing additional storage.
Contact an agent
Home facts
- Year built:2017
- Subdivision & Development:BROOKSTONE SUBDIVISION-BAN
- Listing ID #:2189881
- Added:1 day(s) ago
- Updated:October 17, 2026 at 04:51 AM
Rooms and interior
- Bedrooms:5
- Total bathrooms:3
- Full bathrooms:3
- Kitchen Description:Dishwasher, Microwave, Refrigerator
- Basement Description:Finished
- Living area:2,766 sq. ft.
Heating and cooling
- Heating:Forced Air
Structure and exterior
- Year built:2017
- Building area:2,766 sq. ft.
- Lot area:0.2 Acres
- Exterior Features:Shed
- Foundation Description:Concrete Perimeter
Schools
- High school:Pocatello High
- Middle school:IRVING JR HIGH
- Elementary school:TYHEE
Utilities
- Water:Public
- Sewer:Public Sewer
Finances and disclosures
- Price:$465,000
- Price per sq. ft.:$168.11
- Tax amount:$2,697 (2025)
Features and amenities
- Appliances:Refrigerator
- Laundry features:Main Level
- Amenities:Ceiling Fan(s), RV Parking Area, Shed, Walk-in Closet(s)
Parking
- Parking description:2 Stalls, Attached, Concrete
New listings near 5144 Camden Street
- New
 $422,000Active3 beds 2 baths1,346 sq. ft.
5113 Jake, Chubbuck, ID 83202
MLS# 583842Listed by: IDAHO ROCKY MOUNTAIN REAL ESTATE - New
 $415,000Active5 beds 3 baths2,292 sq. ft.
5468 Rodney St, Chubbuck, ID 83202
MLS# 583838Listed by: LPT REALTY - New
 $375,000Active4 beds 3 baths2,184 sq. ft.
785 Gloria Street, Chubbuck, ID 83202
MLS# 583826Listed by: PREMIER PROPERTIES REAL ESTATE CO. - Open Sat, 2 to 4pmNew
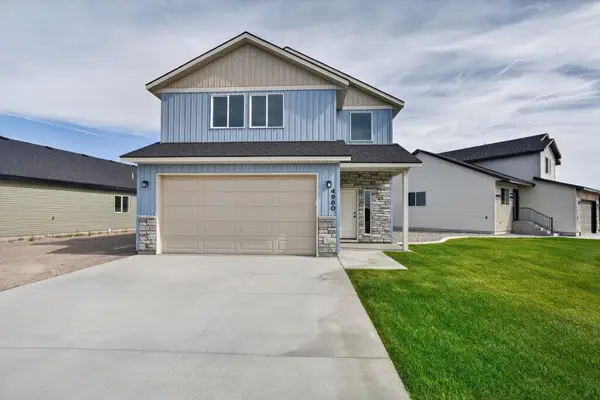 $384,900Active3 beds 3 baths1,931 sq. ft.
4980 Brynwood Ave., Chubbuck, ID 83202
MLS# 583797Listed by: REMAX COUNTRY REAL ESTATE - Open Sat, 2 to 4pmNew
 $364,900Active3 beds 2 baths1,333 sq. ft.
4990 Brynwood Ave, Chubbuck, ID 83202
MLS# 583798Listed by: REMAX COUNTRY REAL ESTATE - New
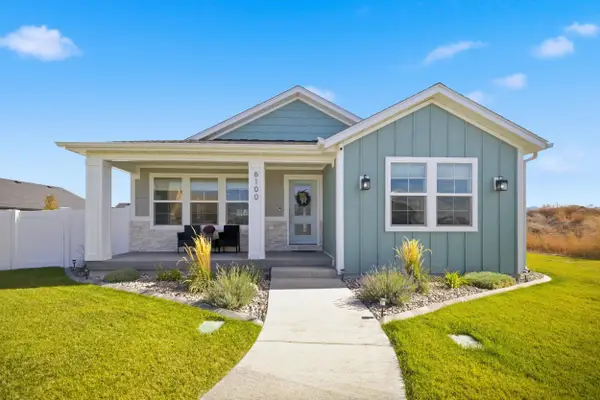 $584,900Active4 beds 3 baths2,806 sq. ft.
6100 Reflection Ridge Dr, Chubbuck, ID 83201
MLS# 583789Listed by: AMP REALTY  $340,000Active3 beds 2 baths2,125 sq. ft.
5281 lucky, Chubbuck, ID 83202
MLS# 583778Listed by: SILVERCREEK REALTY GROUP- Open Sat, 11am to 1pm
 $465,000Active5 beds 3 baths2,766 sq. ft.
5114 Camden St., Chubbuck, ID 83202
MLS# 583770Listed by: REMAX COUNTRY REAL ESTATE  $399,900Active5 beds 3 baths1,808 sq. ft.
757 Natalie, Chubbuck, ID 83202
MLS# 583766Listed by: PREMIER PROPERTIES REAL ESTATE CO.


Protect your home and budget from life's surprises with an Assurant Home Warranty, backed by a partner that supports you through every step of homeownership. Explore Plans.
©2026 Century 21 Real Estate LLC. All rights reserved. CENTURY 21®, the CENTURY 21 Logo and C21® are service marks owned by Century 21 Real Estate LLC. Century 21 Real Estate LLC fully supports the principles of the Fair Housing Act and the Equal Opportunity Act. Each office is independently owned and operated. Listing information is deemed reliable but not guaranteed accurate.