8555 S Red Hog, Coeur D Alene, ID 83814
Local realty services provided by:CENTURY 21 RiverStone
Listed by: emily ellis, non agent
Office: tomlinson sotheby`s intl. real
MLS#:20262389
Source:ID_SAR
Price summary
- Price:$27,000,000
- Price per sq. ft.:$3,722.6
About this home
Offered for the first time, this extraordinary property is a rare find in a setting that could never be recreated. Private. Rare. Timeless. Set on 6.85 private acres across two separate lots, this exceptional estate offers 824 feet of waterfront on Lake Coeur d'Alene in coveted Mica Bay. With 5 bedrooms and 5.5 baths, it provides a level of privacy and natural beauty that is unsurpassed. Designed to embrace its surroundings, the 7,253 square-foot home features an expansive primary suite, 2,200 square-foot wraparound porch and generous living spaces that open naturally to the landscape and water. A private covered boat dock provides direct access to the lake, while the attached three-car garage and separate carriage house offers additional parking, storage, and room for expansion. Rich in history and equal to none, this property is waiting to build your legacy in a world of your own.
Contact an agent
Home facts
- Year built:2010
- Listing ID #:20262389
- Added:1 day(s) ago
- Updated:October 02, 2026 at 08:48 PM
Rooms and interior
- Bedrooms:5
- Total bathrooms:5
- Flooring:Wood
- Kitchen Description:Pantry
- Basement Description:Full
- Living area:7,253 sq. ft.
Heating and cooling
- Cooling:Ceiling Fan(s)
- Heating:Electric, FORCED AIR, Fireplace(s), Heat Pump, Propane, Radiant, Wood
- Central air:Yes
Structure and exterior
- Roof:Composition
- Year built:2010
- Building area:7,253 sq. ft.
- Lot Features:1 Mile or Less to County Road, 5 to 10 Miles to City/Town, Landscaped, Mature Trees, Sloped, Sprinklers, Steep Slope, Timber, Wooded
- Architectural Style:Cape Cod
- Construction Materials:Frame, Masonry, Wood siding
- Foundation Description:Concrete Perimeter, Full
- Levels:Multi/Split
Schools
- High school:Other
- Middle school:Other
- Elementary school:Other
Utilities
- Water:Lake/Spring/Creek
- Sewer:Septic Tank
Finances and disclosures
- Price:$27,000,000
- Price per sq. ft.:$3,722.6
- Tax amount:$10,654 (2025)
Parking
- Total parking spaces:3
- Garage:Yes
New listings near 8555 S Red Hog
- Open Sat, 10:30am to 12:30pmNew
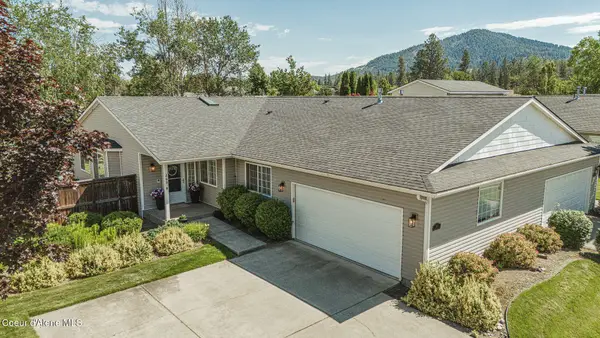 $479,000Active3 beds 2 baths1,500 sq. ft.
265 E Jeffrey Pine LN, Coeur d'Alene, ID 83815
MLS# 26-9903Listed by: REAL BROKER LLC - Open Sat, 1 to 4pmNew
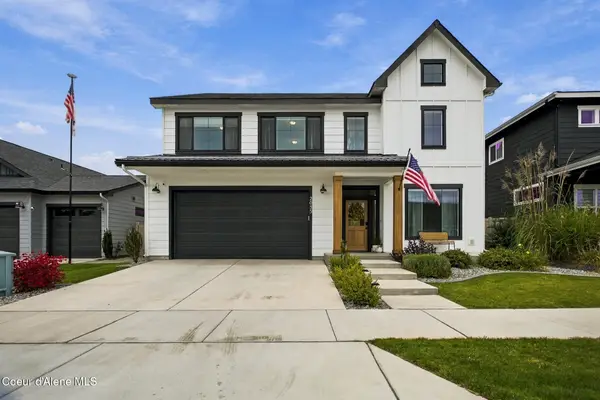 $789,000Active4 beds 3 baths2,948 sq. ft.
2035 W Moselle Dr, Coeur d'Alene, ID 83815
MLS# 26-9909Listed by: FINDING FREEDOM IDAHO - New
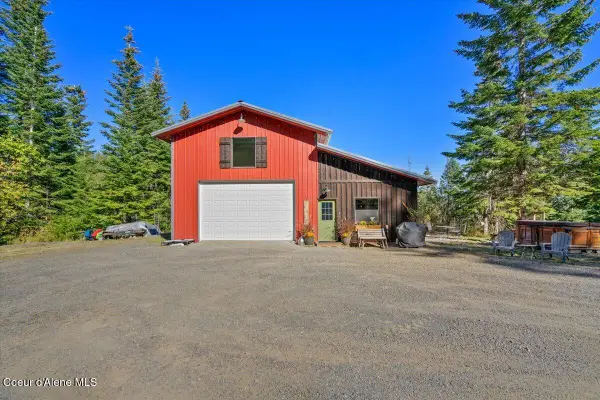 $724,900Active2 beds 1 baths880 sq. ft.
8485 W Sausser Dr, Coeur d'Alene, ID 83814
MLS# 26-9912Listed by: WINDERMERE/HAYDEN, LLC - New
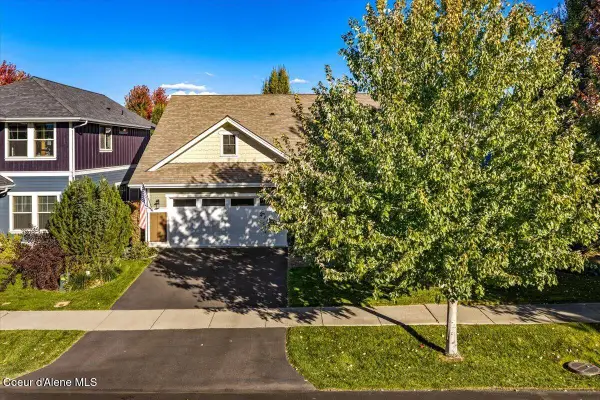 $649,500Active4 beds 2 baths1,621 sq. ft.
3242 Swift Water LN, Coeur d'Alene, ID 83814
MLS# 26-9895Listed by: BEST CHOICE REALTY LLC - New
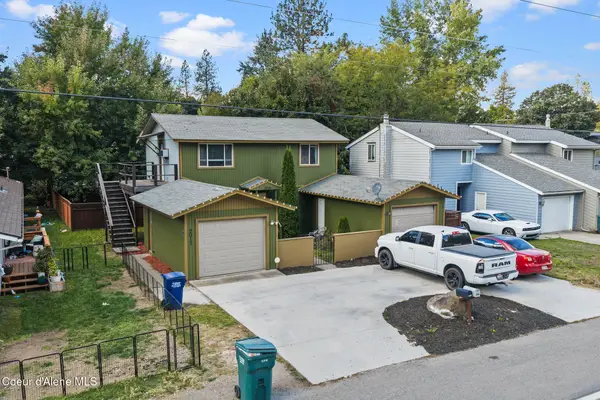 $599,900Active-- beds -- baths1,440 sq. ft.
2017/2019 N 15th ST, Coeur d'Alene, ID 83814
MLS# 26-9886Listed by: ALLIEDTEAM REALTY - New
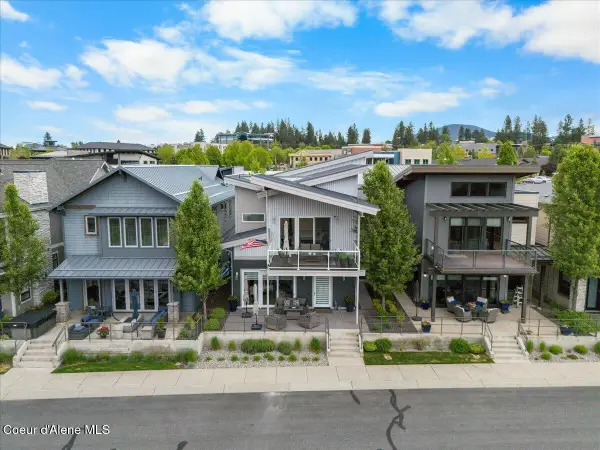 $1,398,000Active4 beds 4 baths2,968 sq. ft.
1605 W Bellerive LN, Coeur d'Alene, ID 83814
MLS# 26-9872Listed by: WINDERMERE/COEUR D'ALENE REALTY INC - New
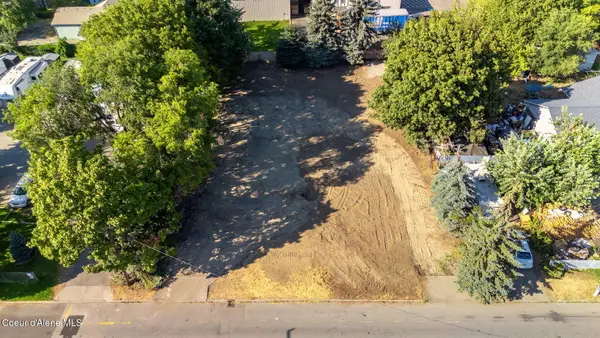 $279,000Active0.18 Acres
225 W HAYCRAFT AVE LOT 31, Coeur d'Alene, ID 83815
MLS# 26-9880Listed by: COLDWELL BANKER SCHNEIDMILLER REALTY - New
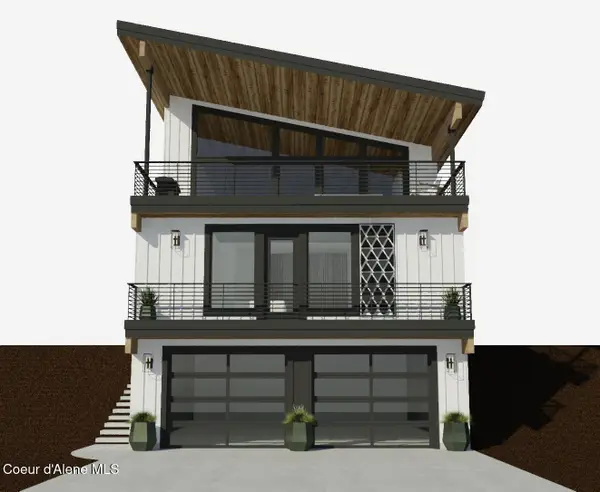
 $2,200,000Active3 beds 4 baths2,720 sq. ft.
N/A S 14th Street, Coeur d'Alene, ID 83814
MLS# 26-9869Listed by: CENTURY 21 BEUTLER & ASSOCIATES - Open Sat, 12 to 2pmNew
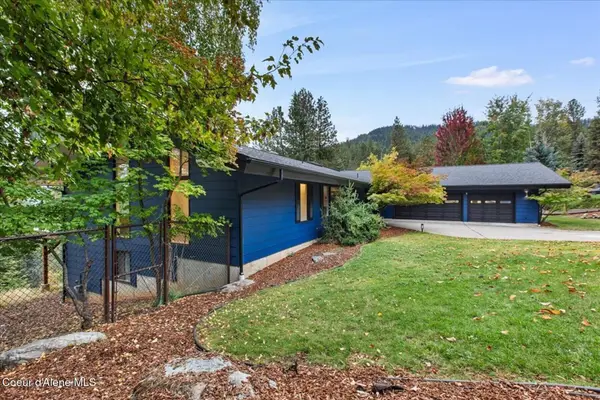 $995,000Active2 beds 2 baths2,630 sq. ft.
2305 E Packsaddle Dr, Coeur d'Alene, ID 83815
MLS# 26-9840Listed by: TOMLINSON SOTHEBY'S INTERNATIONAL REALTY (IDAHO) - New
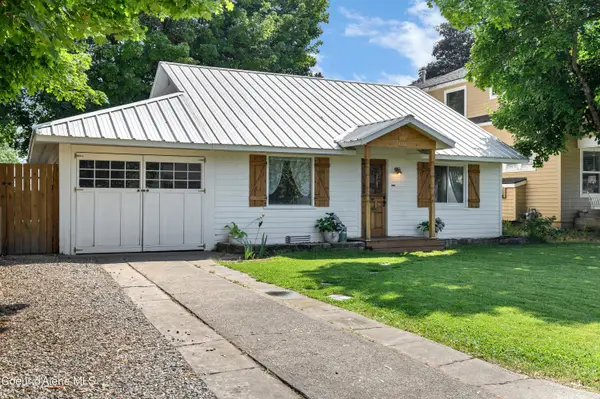 $495,000Active2 beds 1 baths1,030 sq. ft.
1310 E Maple AVE, Coeur d'Alene, ID 83814
MLS# 26-9843Listed by: BERKSHIRE HATHAWAY HOMESERVICES JACKLIN REAL ESTATE


Protect your home and budget from life's surprises with an Assurant Home Warranty, backed by a partner that supports you through every step of homeownership. Explore Plans.
©2026 Century 21 Real Estate LLC. All rights reserved. CENTURY 21®, the CENTURY 21 Logo and C21® are service marks owned by Century 21 Real Estate LLC. Century 21 Real Estate LLC fully supports the principles of the Fair Housing Act and the Equal Opportunity Act. Each office is independently owned and operated. Listing information is deemed reliable but not guaranteed accurate.