
2466 Hwy 95, Council, ID 83612
Local realty services provided by:CENTURY 21 Northstar
2466 Hwy 95,Council, ID 83612
$755,000
- 3 Beds
- 4 Baths
- 2,736 sq. ft.
- Single family
- Active
Listed by: teia goldenMain: 208-343-5412
Office: windermere real estate professionals
MLS#:99001149
Source:ID_IMLS
Price summary
- Price:$755,000
- Price per sq. ft.:$275.95
About this home
Set on 7.99 acres with sweeping valley views, this distinctive Council farmhouse combines character-filled living spaces with an established orchard, greenhouse, private porches and substantial outbuildings. A detached RV garage/shop, solar-equipped barn and flexible outdoor spaces. The home includes a warm, inviting propane stove, updated windows installed approximately six years ago, and distinctive farmhouse details throughout—including a one-of-a-kind antique sink set into a dresser vanity in the half bath. The spacious primary bedroom features its own private porch and a relaxing sauna in the en-suite bathroom. Additional bedrooms also are en-suite with porches providing quiet places to enjoy the fresh air, scenery, and privacy. Outside, enjoy an established orchard with walnut, peach, apple, and plum trees, along with a greenhouse and chicken coop for a true farm-to-table lifestyle. Spring water irrigation is available, offering an excellent option for maintaining the orchard and gardens. The property includes solar panels on the barn that feed power back into the electrical grid, typically providing enough credit to cover electric costs for approximately nine months of the year. A detached RV garage with an attached shop provides abundant room for vehicles, equipment, projects, or storage. Wildlife is plentiful, with frequent sightings of deer, elk...
Contact an agent
Home facts
- Year built:1978
- Subdivision & Development:0 Not Applicable
- Listing ID #:99001149
- Added:3 day(s) ago
- Updated:September 21, 2026 at 02:18 PM
Rooms and interior
- Bedrooms:3
- Total bathrooms:4
- Full bathrooms:4
- Flooring:Carpet, Hardwood, Tile
- Kitchen Description:Kitchen Island, Pantry, Sauna/Steam Room
- Living area:2,736 sq. ft.
Heating and cooling
- Cooling:Ductless/Mini Split
- Heating:Baseboard, Wood
Structure and exterior
- Roof:Metal
- Year built:1978
- Building area:2,736 sq. ft.
- Lot area:7.99 Acres
- Lot Features:Chickens, Dog Run, Horses, Irrigation Available
- Construction Materials:Frame, Log
Schools
- High school:Council
- Middle school:Council Jr High
- Elementary school:Council
Utilities
- Water:Well
- Sewer:Septic Tank
Finances and disclosures
- Price:$755,000
- Price per sq. ft.:$275.95
- Tax amount:$966 (2025)
Features and amenities
- Amenities:Kitchen Island, Pantry, Sauna/Steam Room, Two Master Bedrooms, Walk-In Closet(s)
Parking
- Parking description:Attached, Detached, RV Access/Parking
- Garage:Yes
- Garage spaces:4
New listings near 2466 Hwy 95
- New
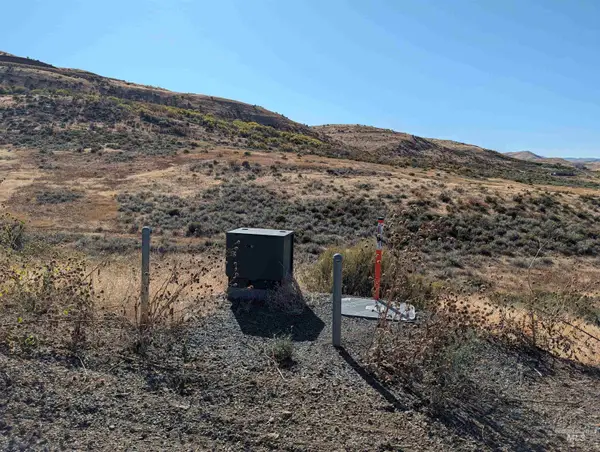 $210,000Active34.02 Acres
1632 Cuddy View, Council, ID 83612
MLS# 99001198Listed by: SILVERCREEK REALTY GROUP  $279,000Active2 beds 2 baths1,352 sq. ft.
366 1st Ave., Council, ID 83612
MLS# 98999764Listed by: SILVERCREEK REALTY GROUP $612,000Pending2 beds 1 baths1,224 sq. ft.
2651 Fruitvale Glendale Road, Council, ID 83612
MLS# 98999570Listed by: CRAWFORD OLSON REAL ESTATE SERVICES $499,900Active12.53 Acres
2286 Orchard Road, Council, ID 83612
MLS# 98999168Listed by: HOMES OF IDAHO $335,000Active3 beds 2 baths1,770 sq. ft.
2115 N Galena, Council, ID 83612
MLS# 98998882Listed by: DESERT HIGH REAL ESTATE $985,000Active5 beds 3 baths4,811 sq. ft.
2345 Spring Creek Lane, Council, ID 83612
MLS# 98998725Listed by: EQUITY NORTHWEST REAL ESTATE $260,000Active52.73 Acres
1720 Johnson Creek Road, Council, ID 83612
MLS# 98997590Listed by: SILVERCREEK REALTY GROUP $239,000Active1 beds 1 baths576 sq. ft.
109 S Main Street, Council, ID 83612
MLS# 98997573Listed by: COLDWELL BANKER/CLASSIC PROPER $495,000Active4 beds 3 baths1,456 sq. ft.
205 1/2 N Galena, Council, ID 83612
MLS# 98997198Listed by: RE/MAX LAND & HOME


Protect your home and budget from life's surprises with an Assurant Home Warranty, backed by a partner that supports you through every step of homeownership. Explore Plans.
©2026 Century 21 Real Estate LLC. All rights reserved. CENTURY 21®, the CENTURY 21 Logo and C21® are service marks owned by Century 21 Real Estate LLC. Century 21 Real Estate LLC fully supports the principles of the Fair Housing Act and the Equal Opportunity Act. Each office is independently owned and operated. Listing information is deemed reliable but not guaranteed accurate.