
258 Rhett Creek Road, Dixie, ID 83525
Local realty services provided by:CENTURY 21 Price Right
258 Rhett Creek Road,Dixie, ID 83525
$585,000
- 4 Beds
- 2 Baths
- 2,270 sq. ft.
- Single family
- Active
Listed by: cynthia hakeCell: 208-983-7344
Office: silvercreek realty group
MLS#:98991273
Source:ID_IMLS
Price summary
- Price:$585,000
- Price per sq. ft.:$217.47
About this home
Fabulously updated hand-hewn log home just minutes from the historic town of Dixie, Idaho. Two master ensuites! Absolutely stunning all new kitchen w many high-end amenities, walnut counter tops w a huge center island which includes a nice gas cooktop, as well as a new addition featuring the second ensuite, pantry, laundry and crazy awesome custom cabinets with tons of storage down the hallway. Two wonderful bedrooms upstairs off the huge loft. The home has new flooring, new tongue & groove walls, natural pine cathedral ceilings. The property includes a second adorable dry cabin which has a loft, power and a wood stove. Plenty of parking, a 1 car garage, and a handy storage shed. And can you believe? Most of the nice furniture, all the appliances and a Generac generator are included. A tracked vehicle is required to access the home from Dixie town in the snowy winter months, less than a 10 minute trip. Beautiful 2024 Side X Side w tracks negotiable w purchase. This is a remarkable property. Hurry on this one!...
Contact an agent
Home facts
- Year built:1997
- Subdivision & Development:0 Not Applicable
- Listing ID #:98991273
- Added:81 day(s) ago
- Updated:September 12, 2026 at 02:29 PM
Rooms and interior
- Bedrooms:4
- Total bathrooms:2
- Full bathrooms:2
- Flooring:Hardwood, Tile
- Bathrooms Description:Bath-Master
- Kitchen Description:Kitchen Island, Pantry
- Living area:2,270 sq. ft.
Heating and cooling
- Heating:Electric, Propane, Wall Furnace
Structure and exterior
- Roof:Metal
- Year built:1997
- Building area:2,270 sq. ft.
- Lot area:2.1 Acres
- Lot Features:Borders Public Owned Land, Horses
- Construction Materials:Log
- Foundation Description:Crawl Space
Schools
- High school:Grangeville
- Middle school:Elk City
- Elementary school:Elk City
Utilities
- Water:Shared Well
- Sewer:Septic Tank
Finances and disclosures
- Price:$585,000
- Price per sq. ft.:$217.47
- Tax amount:$393 (2025)
Features and amenities
- Amenities:Bath-Master, Kitchen Island, Pantry, Two Master Bedrooms
Parking
- Parking description:Carport, Detached, RV Access/Parking
- Garage:Yes
- Garage spaces:1
- Carport spaces:1
New listings near 258 Rhett Creek Road
 $126,500Active8.43 Acres
TBD Copperhead Rd, Dixie, ID 83525
MLS# 98999063Listed by: SILVERCREEK REALTY GROUP $639,000Pending3 beds 2 baths1,796 sq. ft.
625 Rhett Creek Rd, Dixie, ID 83525
MLS# 98995439Listed by: SILVERCREEK REALTY GROUP $219,900Active1 beds 1 baths896 sq. ft.
110 Black Diamond Lane, Dixie, ID 83525
MLS# 98995413Listed by: SILVERCREEK REALTY GROUP $195,000Pending1 beds -- baths599 sq. ft.
2871 Dixie Rd, Dixie, ID 83525
MLS# 98995106Listed by: SILVERCREEK REALTY GROUP $465,000Active4 beds 2 baths2,432 sq. ft.
107 Edmonson Dr, Dixie, ID 83525
MLS# 98994605Listed by: CENTRAL IDAHO PROPERTIES $195,000Pending1 beds 1 baths750 sq. ft.
104 Black Diamond Ln, Dixie, ID 83525
MLS# 98987775Listed by: SILVERCREEK REALTY GROUP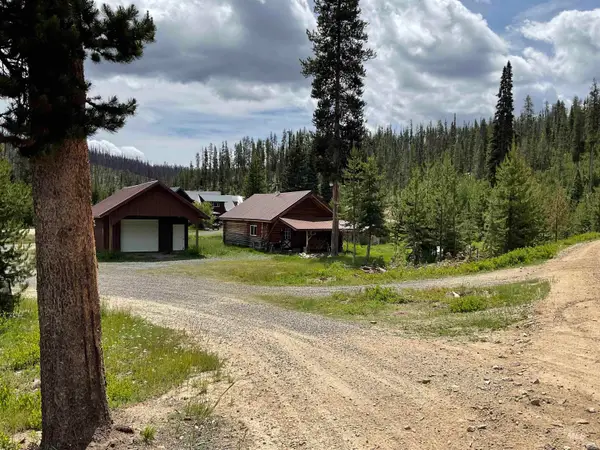 $215,000Pending2 beds 1 baths800 sq. ft.
2771 Dixie Rd, Dixie, ID 83525
MLS# 98984007Listed by: SILVERCREEK REALTY GROUP $550,000Active4 beds 2 baths2,432 sq. ft.
107 Edmonson Drive, Dixie, ID 83525
MLS# 98982561Listed by: CENTRAL IDAHO PROPERTIES $599,000Active3 beds 1 baths1,863 sq. ft.
2887 Dixie Rd, Dixie, ID 83525
MLS# 98982208Listed by: SILVERCREEK REALTY GROUP


Protect your home and budget from life's surprises with an Assurant Home Warranty, backed by a partner that supports you through every step of homeownership. Explore Plans.
©2026 Century 21 Real Estate LLC. All rights reserved. CENTURY 21®, the CENTURY 21 Logo and C21® are service marks owned by Century 21 Real Estate LLC. Century 21 Real Estate LLC fully supports the principles of the Fair Housing Act and the Equal Opportunity Act. Each office is independently owned and operated. Listing information is deemed reliable but not guaranteed accurate.