
518 Hornby PL, Dover, ID 83825
Local realty services provided by:CENTURY 21 Beutler & Associates
518 Hornby PL,Dover, ID 83825
$995,000Last list price
- 3 Beds
- 2 Baths
- - sq. ft.
- Single family
- Sold
Listed by: robin hanson
Office: tomlinson sotheby's international realty (idaho)
MLS#:26-8777
Source:ID_CDAR
Sorry, we are unable to map this address
Price summary
- Price:$995,000
About this home
A Dover Bay 'Cabin in the Woods' with all of the EXTRAS - including a 3rd bedroom, a fully enclosed 4-season sunroom offering additional entertaining & living space with French doors that lead to the wrap around covered deck with all new deluxe Trex-like decking, & a 16x20 stone patio with a fire pit. The detached 2 car garage was built in 2020, AND there is a workshop/storage room. This 3 bedroom, 2-full-bath 1800 sq ft home sits on a .26-acre lot, & features dramatic 25-foot vaulted, whitewashed tongue-and-groove ceilings throughout the kitchen, dining area & living room, that boasts a floor to ceiling rock fireplace. The spacious primary bedroom has a walk-in closet & a full bathroom with a tile shower with double shower heads & granite counters. The 2 spacious guest bedrooms offer a nice retreat for family and friends. Updates to the kitchen include GE Cafe' Energy Star appliances, quartz counters, engineered hardwood floors, full tiled backsplash & under-cabinet lighting. Located in the Dover Bay development on the Pend Oreille River with a marina, restaurant, Fitness Center with an outdoor pool, & a public beach. This beautiful home is the perfect place to enjoy all that Northern Idaho has to offer!...
Contact an agent
Home facts
- Year built:2008
- Subdivision & Development:Dover Bay PUD
- Listing ID #:26-8777
- Added:52 day(s) ago
- Updated:October 18, 2026 at 06:45 AM
Rooms and interior
- Bedrooms:3
- Total bathrooms:2
- Full bathrooms:2
- Flooring:Tile
- Basement:Yes
- Basement Description:Crawl Space
Heating and cooling
- Cooling:Central Air
- Heating:Furnace
Structure and exterior
- Roof:Composition
- Year built:2008
- Lot Features:Level, Southern Exposure
- Exterior Features:Covered Deck, Covered Porch, Fire Pit, Lawn
- Foundation Description:Concrete Perimeter
Utilities
- Water:Public
- Sewer:Public Sewer
Finances and disclosures
- Price:$995,000
- Tax amount:$3,883 (2025)
Features and amenities
- Laundry features:Electric Dryer, Washer
- Amenities:Fireplace
New listings near 518 Hornby PL
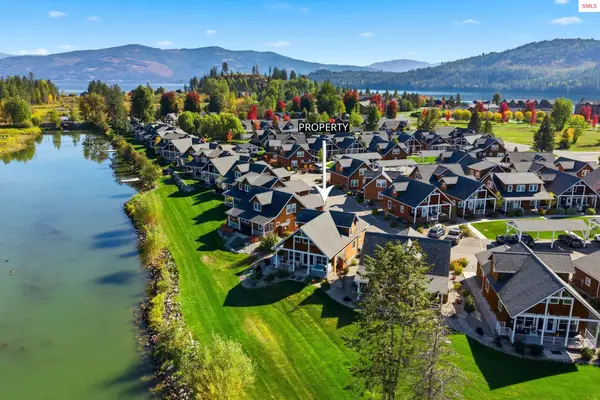 $875,000Pending3 beds 2 baths1,202 sq. ft.
60 Pomrankey, Dover, ID 83825
MLS# 20262461Listed by: PUREWEST REAL ESTATE- New
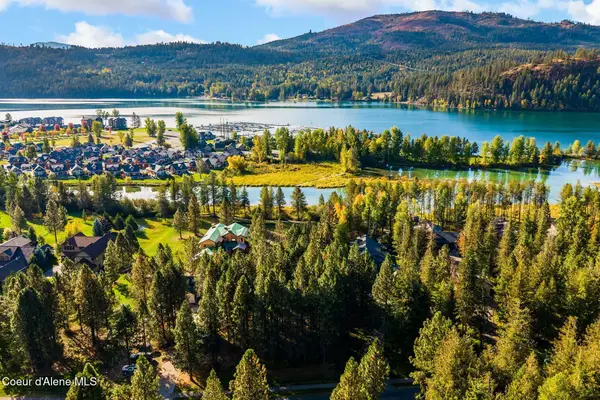 $1,195,000Active1.08 Acres
Lot 5 Ames Way, Dover, ID 83825
MLS# 26-10023Listed by: PUREWEST REAL ESTATE 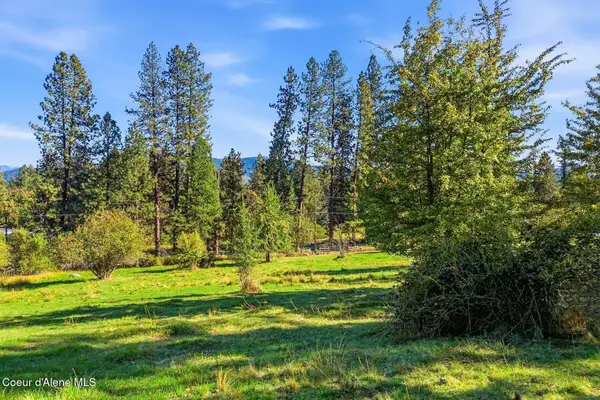 $395,000Active1.16 Acres
124 Lower Syringa Rd, Dover, ID 83825
MLS# 26-9941Listed by: TOMLINSON SOTHEBY'S INTERNATIONAL REALTY (IDAHO)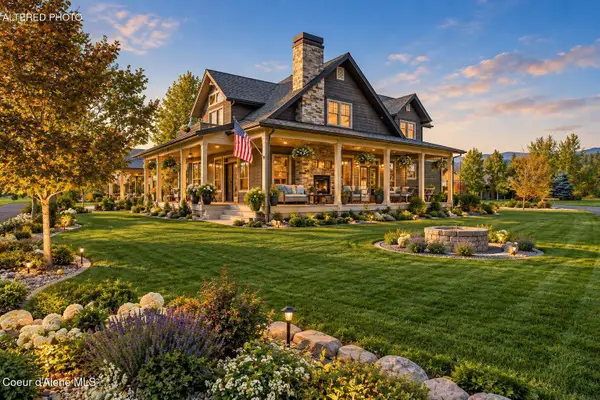 $1,195,000Active4 beds 2 baths2,072 sq. ft.
405 Slaveck, Dover, ID 83825
MLS# 26-9918Listed by: EXP REALTY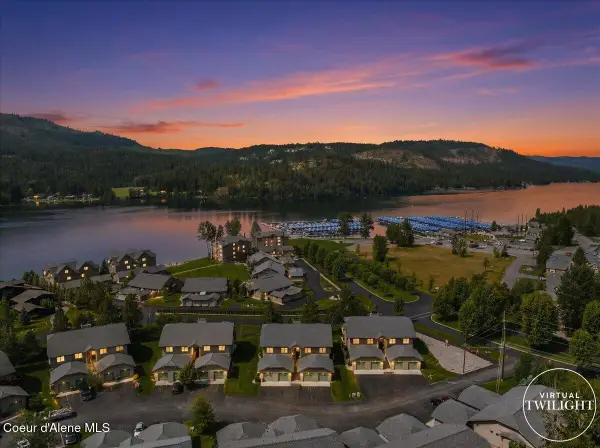 $669,000Active2 beds 2 baths1,378 sq. ft.
511 Guthrie PL #UNIT 503, Dover, ID 83825
MLS# 26-9896Listed by: THE EXPERIENCE NORTHWEST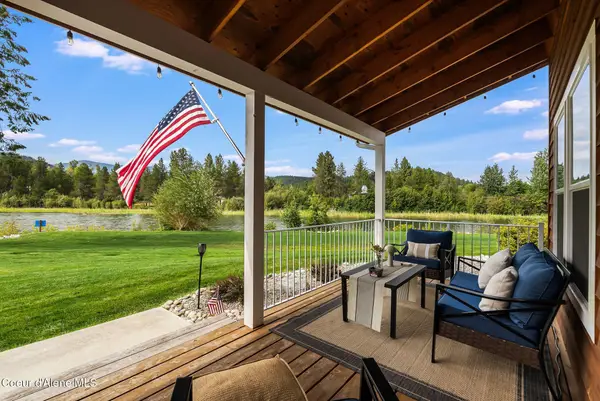 $943,900Active3 beds 2 baths1,574 sq. ft.
52 Pomrankey LN, Dover, ID 83825
MLS# 26-9689Listed by: REALM PARTNERS, LLC. $3,350,000Active4 beds 5 baths3,526 sq. ft.
639 Ames Way, Dover, ID 83825
MLS# 26-9225Listed by: PUREWEST REAL ESTATE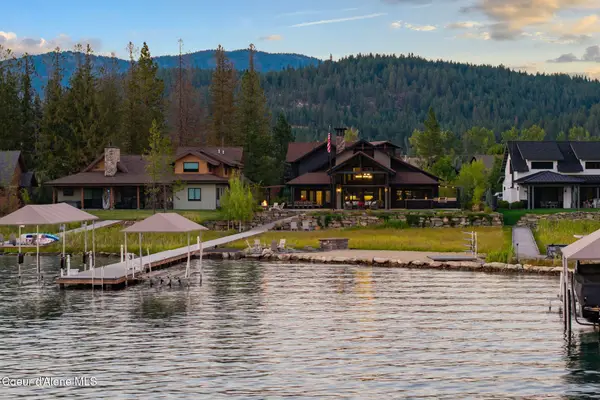 $6,970,000Active4 beds 7 baths4,798 sq. ft.
717 Olson Dr, Dover, ID 83825
MLS# 26-8970Listed by: REALM PARTNERS, LLC. $425,000Active2 beds 1 baths908 sq. ft.
306 Washington St, Dover, ID 83825
MLS# 26-8904Listed by: NORTHWEST REALTY GROUP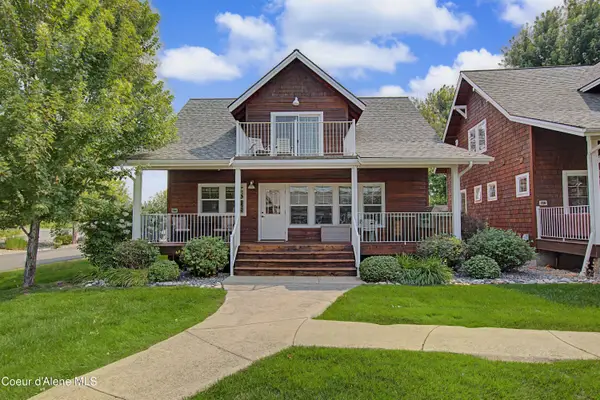 $619,000Active3 beds 3 baths1,384 sq. ft.
224 Pomrankey Ln, Dover, ID 83825
MLS# 26-8592Listed by: RIGHT CHOICE REALTY GROUP, LLC


Protect your home and budget from life's surprises with an Assurant Home Warranty, backed by a partner that supports you through every step of homeownership. Explore Plans.
©2026 Century 21 Real Estate LLC. All rights reserved. CENTURY 21®, the CENTURY 21 Logo and C21® are service marks owned by Century 21 Real Estate LLC. Century 21 Real Estate LLC fully supports the principles of the Fair Housing Act and the Equal Opportunity Act. Each office is independently owned and operated. Listing information is deemed reliable but not guaranteed accurate.